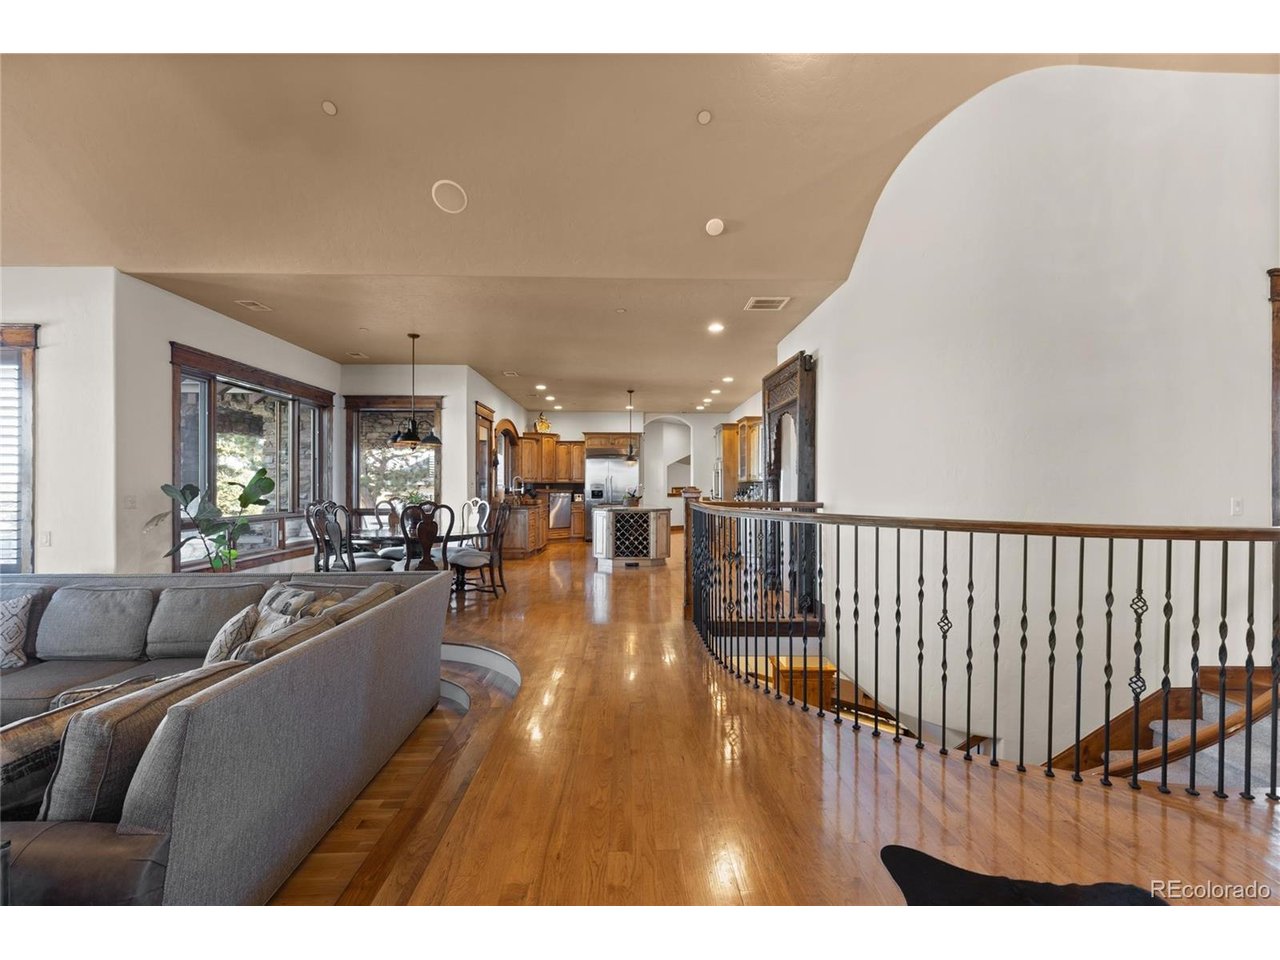
Property photo 1
Property photo 2
Property photo 3
Property photo 4
Property photo 5
4 Beds
9 Baths
11,500 sqft

$5,485,000

5029 Garton Rd, Castle Rock CO, 80104

Price per sqft$476.96
Built in2004
Property size11,500 sqft
Property typeResidential
Courtesy of Edge Real Estate, Kari Edge Listing Contact: [email protected],303-588-0278

Overview

Active

Listed Nov 10, 2026

Updated 9h ago

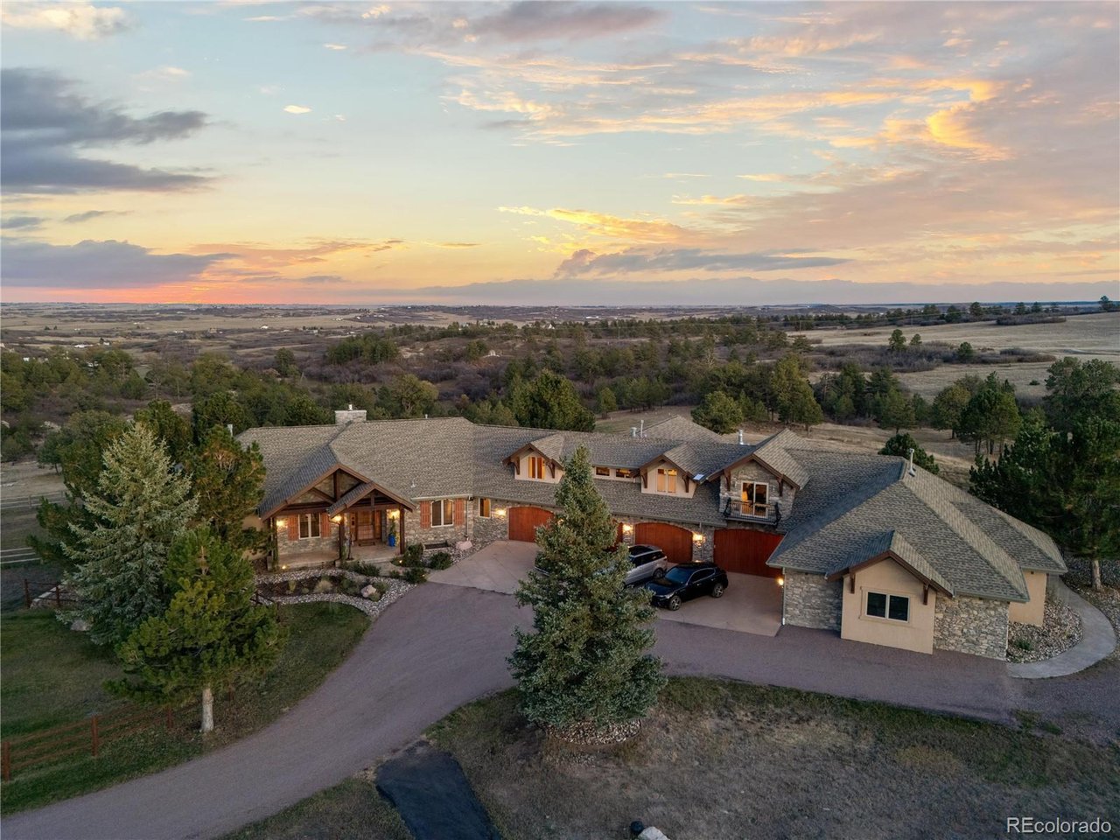
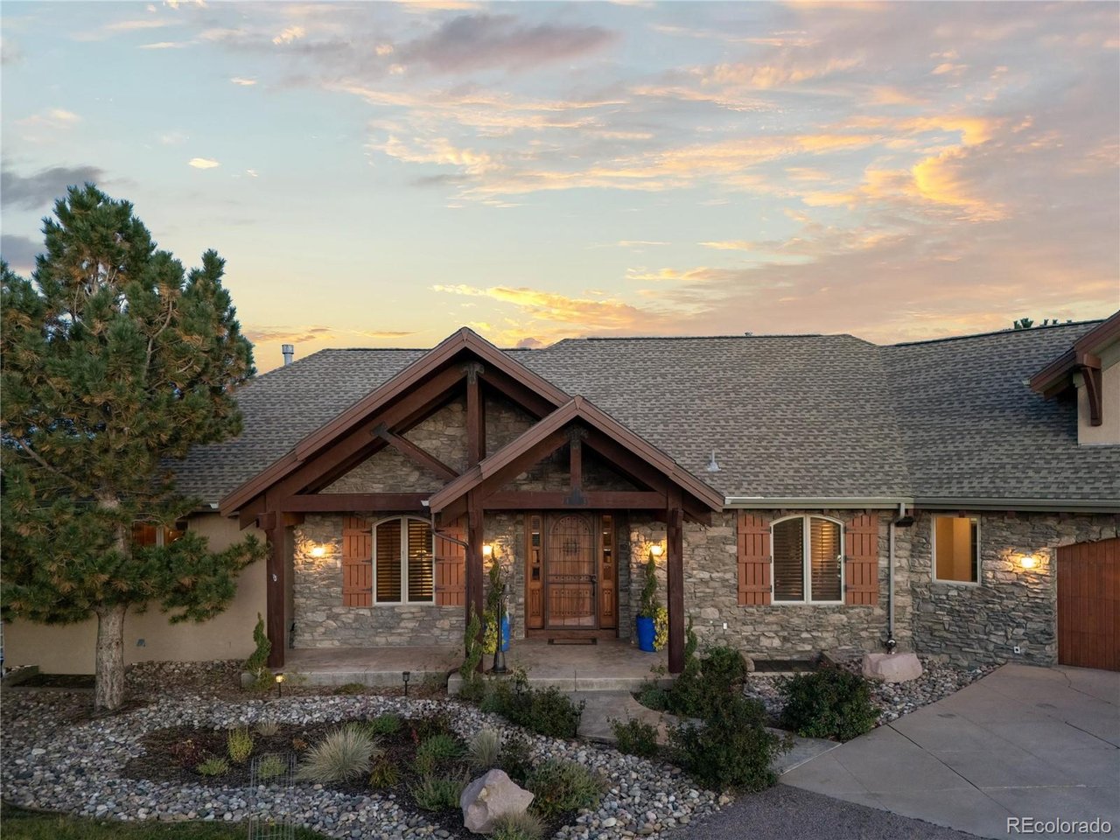
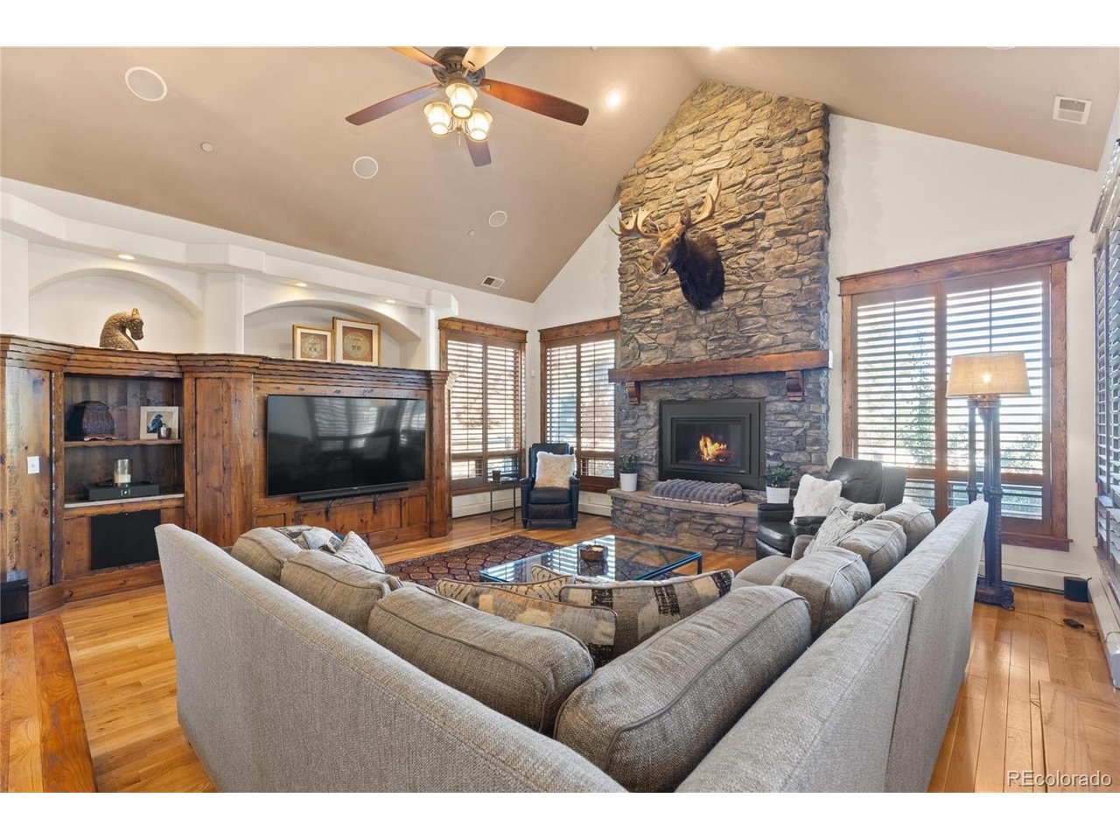
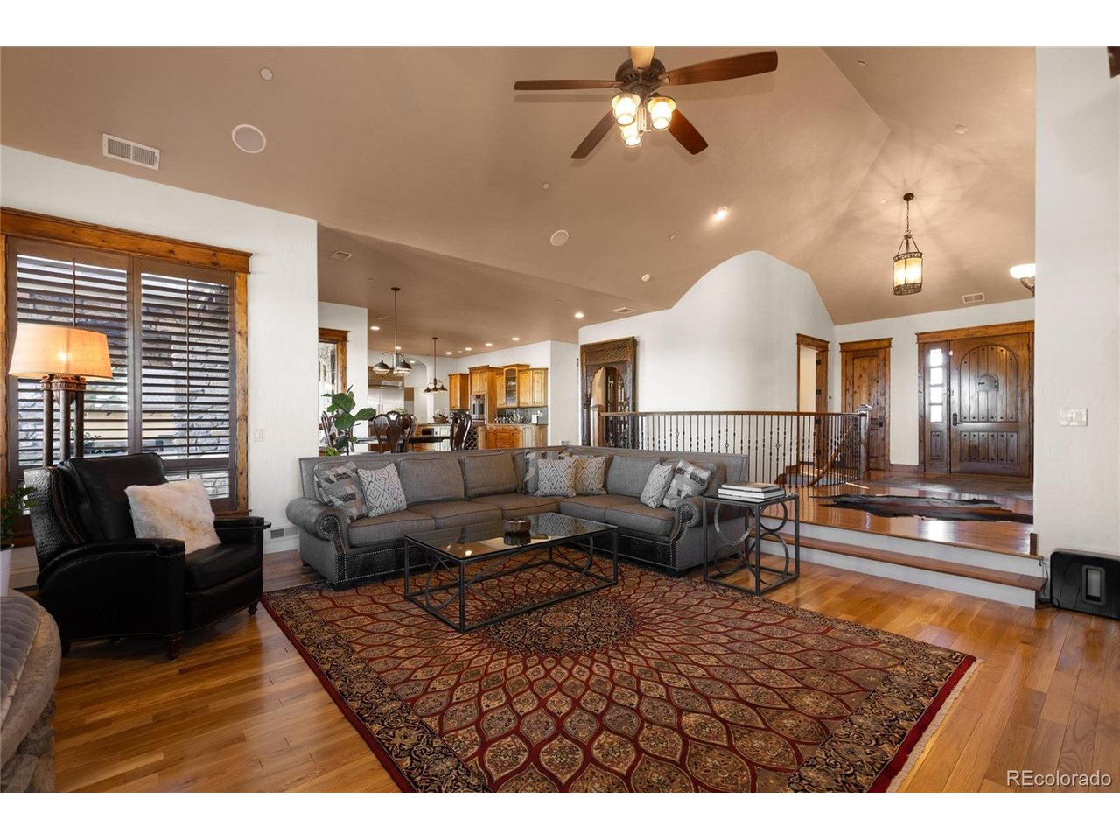
TOP OF THE ROCK RANCH: A Private, Gated 50-Acre Luxury Equestrian Estate. Custom mountain-style retreat brings luxury living, a wellness and spa lifestyle and a fully equipped horse operation together on approximately 50 acres. Secluded at the end of a private road, true compound for those who want to live a private and full life. Rock outcroppings, treed draws and sweeping views frame a main 11,500+ sq ft residence, a separate 4,400+ sq ft guest house, two heated Cleary horse barns, a 5,000 sq ft heated shop with two 30-amp electrical outlets and a long list of recent improvements. The property runs on its own commercial well, with water rights included, and soon-to-be-operational solar farm will serve the entire property. The home is an entertainer's dream, and the outside space is as exceptional as the interior, featuring an expansive stamped concrete patio with not just one but two hot tubs and a swim spa. Finishes include Knotty Alder woodwork throughout the home, wrought iron doors and staircase, natural stone and wood beams, heated driveway, whole home surround sound, hand-selected and custom-cut slab granite tops the center island of the gourmet kitchen, and all wet bars and vanities have slab granite as well. Flooring updates: new hardwood, marble and large-format tile in the primary bath, a custom and stained concrete floor in the great room, tile in the spa and laundry rooms, and new carpet where carpeted. The second residence is a ranch-style stucco home with 3 bedrooms plus office on the main level. The walk-out level hosts 2 bedrooms, a full kitchen and a large rec room. Pastures are fenced and cross fenced with heated auto waterers, both Cleary barns have radiant heat, auto waterers and a tack/feed room. All paddocks are complete with automatic waterers, 18 stalls total, an oversized foaling or stallion stall, office or extra storage in all barns, 8-stall barn has a kitchen and an insta-hot wash bay. Riders dream custom footing arena and round pen.

$36,492/mo

Est. mortgage payment based on a $5,485,000 home price.

All estimates are provided by Luxury Presence for informational purposes only. Actual amounts may vary.

Additional information

MLS® ID
4436057

Interior Features

Bedrooms
4
Bathrooms
9
Fireplace
Yes
Cooling
Yes
Heating
Yes
Basement
No

Exterior Features

Lot Size
50 Acres

Other Property Details

Taxes
$24,135
Tax Frequency
Annually
Garage
Yes
Waterfront
Yes

Also listed on REColorado

MLS provider logo

Listings courtesy of Information and Real Estate Services, LLC (IRES) as distributed by MLS GRID

All information deemed reliable but not guaranteed and should be independently verified. All properties are subject to prior sale, change or withdrawal. Neither listing broker(s) nor Brenda Sciara shall be responsible for any typographical errors, misinformation, misprints and shall be held totally harmless. Properties displayed may be listed or sold by various participants in the MLS. 

Based on information submitted to the MLS GRID as of 4:16 AM UTC on 11/11/2026. All data is obtained from various sources and may not have been verified by broker or MLS GRID. Supplied Open House Information is subject to change without notice. All information should be independently reviewed and verified for accuracy. Properties may or may not be listed by the office/agent presenting the information.

©2026 Information and Real Estate Services, LLC (IRES). All rights reserved.

DMCA Notice 

Powered by Luxury Presence