10058 Depew Street
10058 Depew Street
10058 Depew Street
10058 Depew Street
10058 Depew Street
10058 Depew Street
10058 Depew Street
10058 Depew Street
10058 Depew Street
10058 Depew Street
10058 Depew Street
10058 Depew Street
10058 Depew Street
10058 Depew Street
10058 Depew Street
10058 Depew Street
10058 Depew Street
10058 Depew Street
10058 Depew Street
10058 Depew Street
SEE ALL PHOTOS
10058 Depew Street
10058 Depew Street
10058 Depew Street
10058 Depew Street
10058 Depew Street
10058 Depew Street
10058 Depew Street
10058 Depew Street
10058 Depew Street
10058 Depew Street
10058 Depew Street
10058 Depew Street
10058 Depew Street
10058 Depew Street
10058 Depew Street
10058 Depew Street
10058 Depew Street
10058 Depew Street
10058 Depew Street
10058 Depew Street
Courtesy of RE/MAX Professionals
Sold

10058 Depew Street

10058 Depew Street, Westminster, CO 80020

$503,000
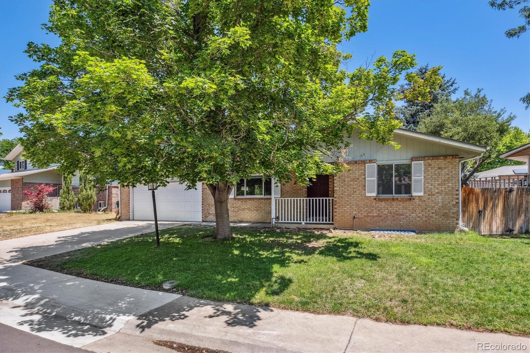
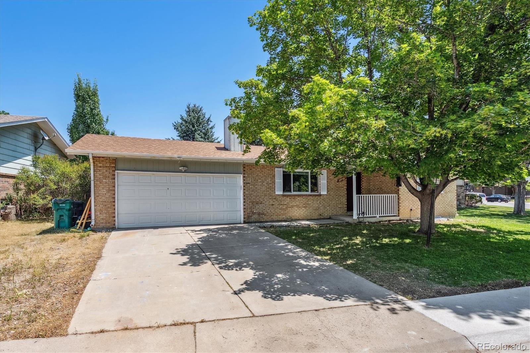
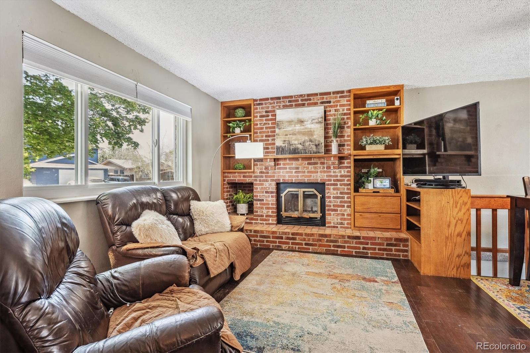
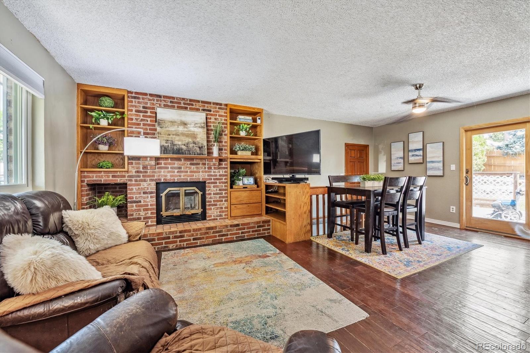
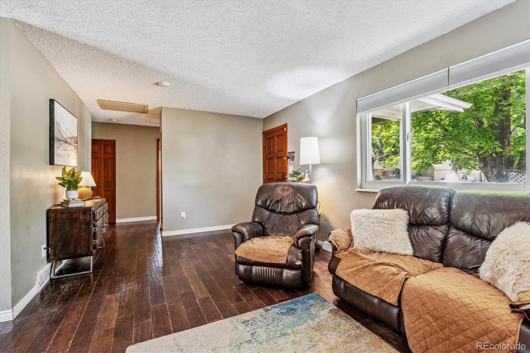
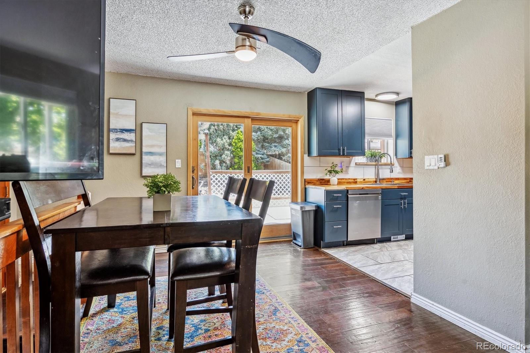
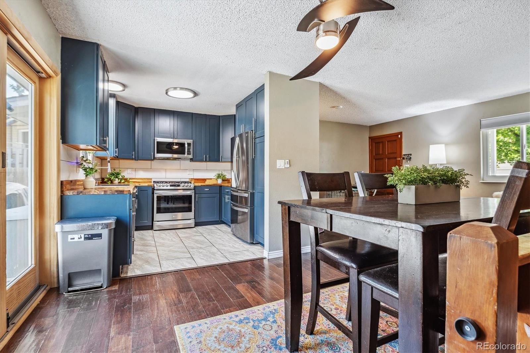
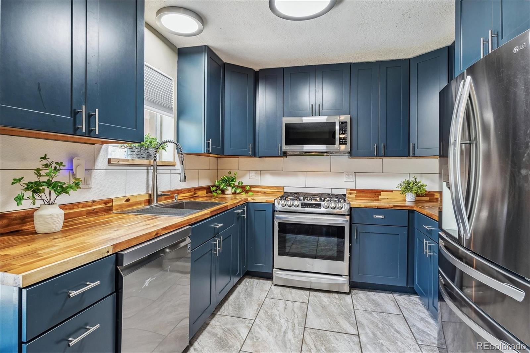
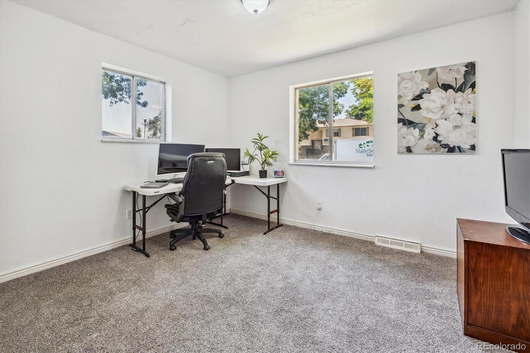
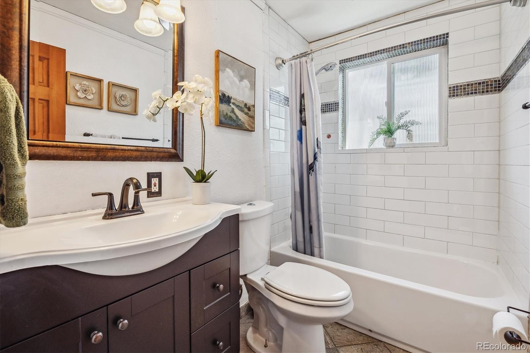
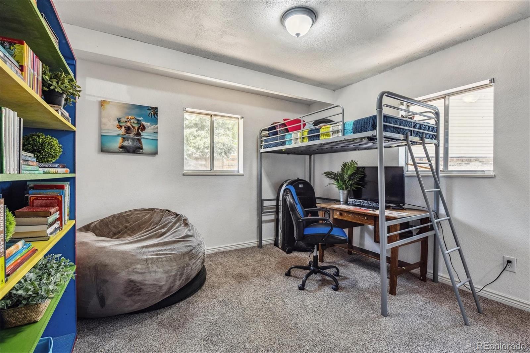
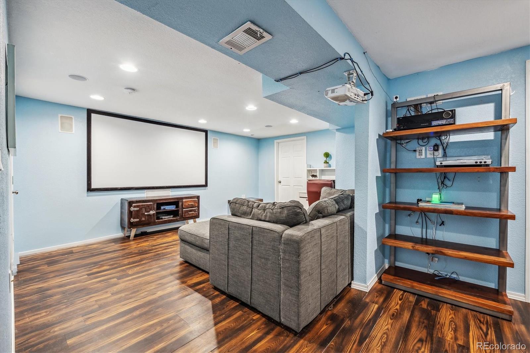
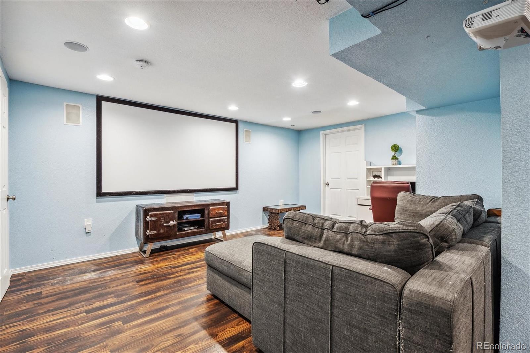
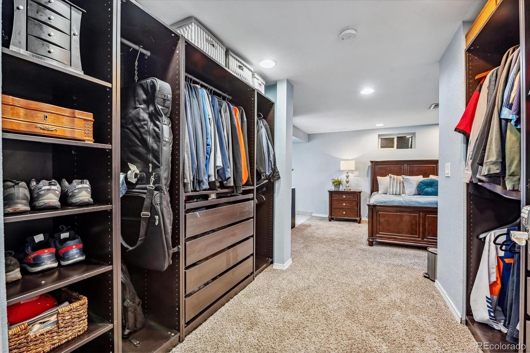
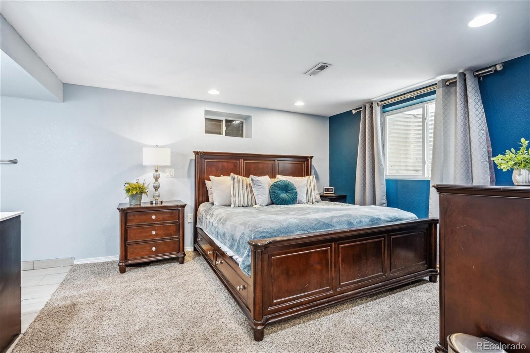
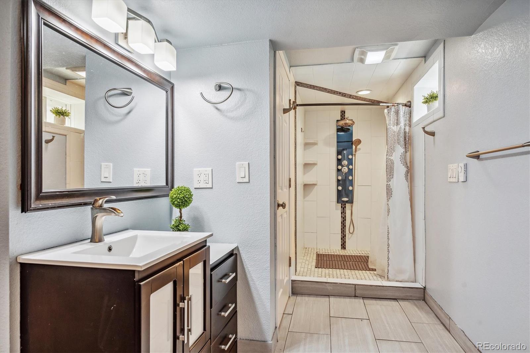
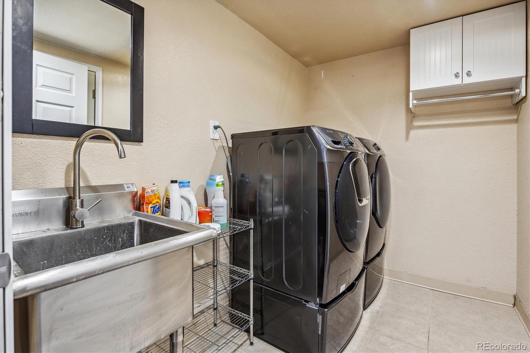
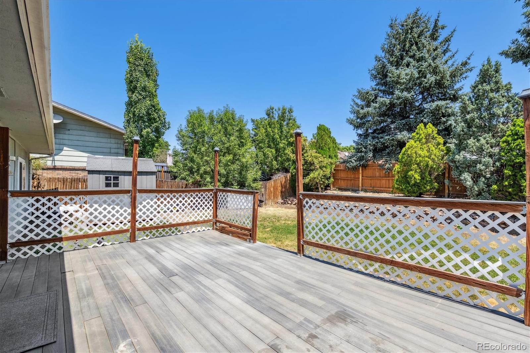
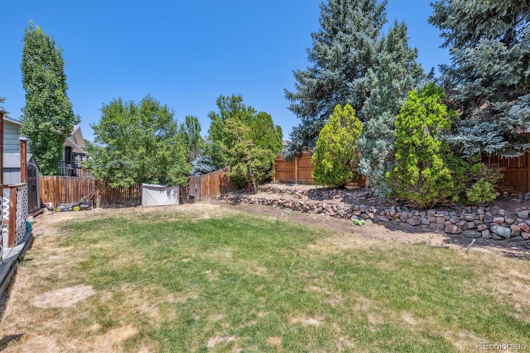
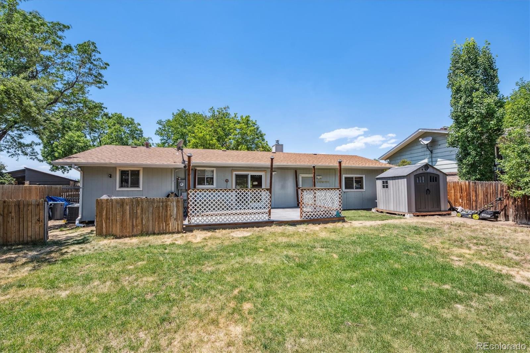
Cute all-brick ranch with a finished basement! Sunny, west-facing living room with a cozy wood-burning fireplace. Eat-in kitchen with 42 inch-cabinets, a pantry for additional storage, stainless steel appliances, and butcher block countertops! Two bedrooms on the main level share a full hall bath! A spacious family room and the primary suite are located in the finished basement. The primary bedroom has it's own 3/4 bath! This would work well as a private space for in-laws or guests! The laundry/utility room is also located in the basement. Kids and pets will love playing in the fenced backyard, and there is plenty of shade back here in the afternoon! Super location! Access to Waverly Acres Park is just down the street, there is shopping and dining nearby, great access to Hwy 36 and I-25, all schools are within a 15 minute drive, and Westminster City Park is just a 20 minute walk! Don't miss out on this great opportunity to own in the popular Waverly Acres neighborhood!

3
beds

2
baths

1,824 Sq.Ft. LIVING AREA

6,371 Sq.Ft. lot

Features & Amenities

Interior

  • total bedrooms3
  • Total bathrooms2
  • full bathroom1
  • three quarter bathroom1
  • Fireplace Living Room
  • APPLIANCES Dishwasher, Microwave, Oven, Range, Refrigerator
  • other interior Features Ceiling Fan(s), Eat-in Kitchen

Area & Lot

  • Status Sold
  • Date Sold August 15, 2024
  • Living Area1,824 Sq.Ft.
  • Total Area1,824 Sq.Ft.
  • Lot Area6,371 Sq.Ft.
  • MLS® ID7143208
  • TypeResidential
  • YEAR BUILT1977
  • NeighborhoodWestminster
  • Architecture StylesTraditional
  • Elementary SchoolAdams
  • Middle SchoolMandalay
  • High SchoolStandley Lake
  • School DistrictJefferson County R-1

Exterior

  • STORIES1
  • Garage Space2.0
  • water SourcePublic
  • roofComposition
  • HEAT TYPEForced Air
  • AIR CONDITIONINGCentral Air
  • sewerPublic Sewer

Financial

  • Sales Price$503,000
  • Real Estate Tax $2,231/yr
View Virtual Tour

Work with Brenda

West + Main has experts who can help you find + purchase or position + sell any property. With an extensive International network of Real Estate professionals across the globe, we can also connect you to a Real Estate expert wherever you might need one, and we can't wait to hear from you!

Follow Me on Instagram