12734 Leyden Street Unit: B
SEE ALL PHOTOS
12734 Leyden Street Unit: B
Courtesy of West and Main Homes Inc
Sold

12734 Leyden Street Unit: B

12734 Leyden Street Unit: B, Thornton, CO 80602

$420,000
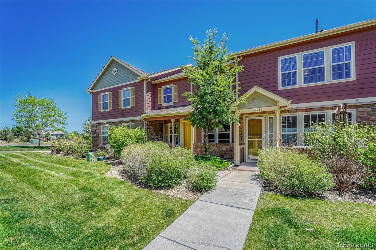
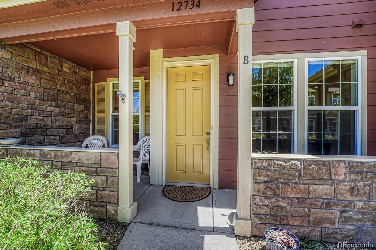
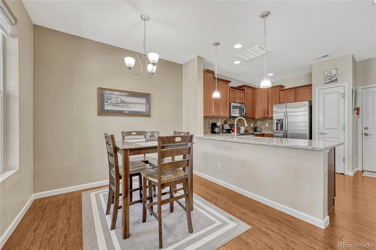
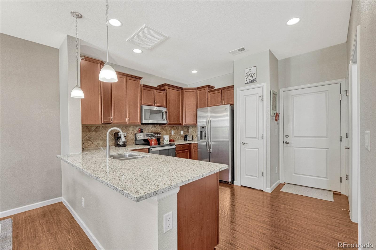
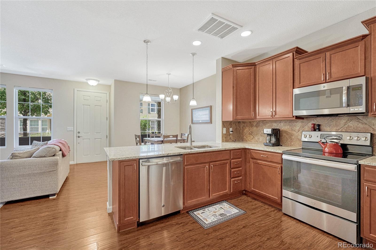
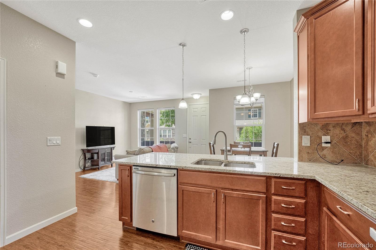
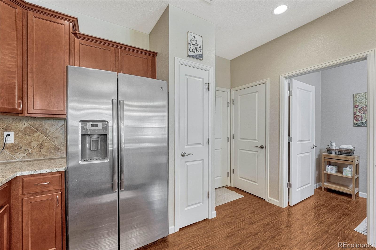
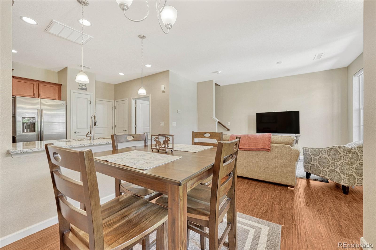
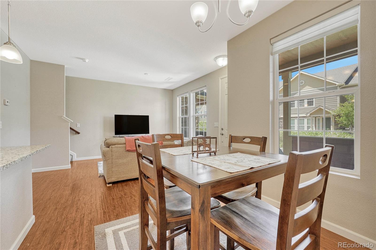
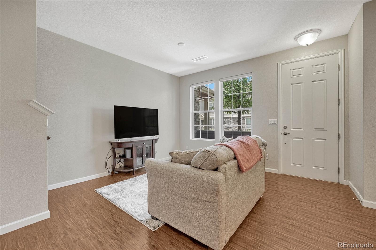
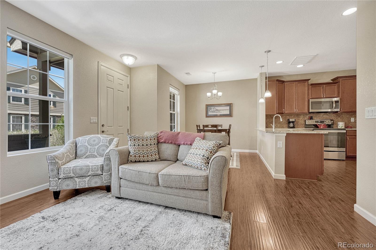
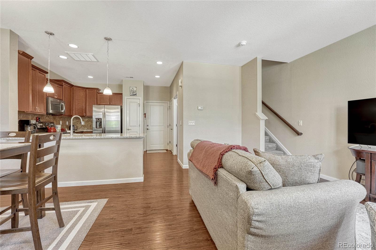
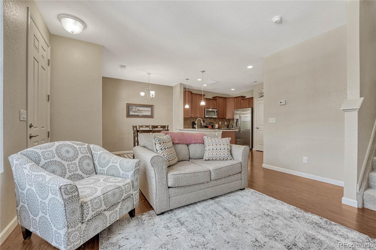
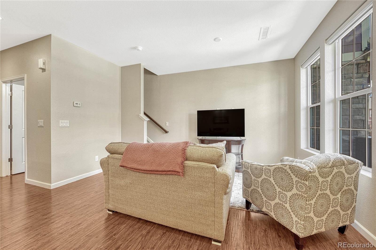
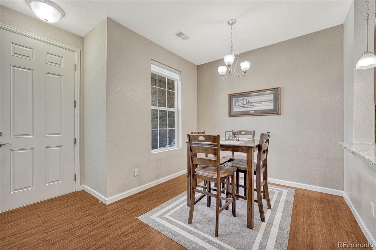
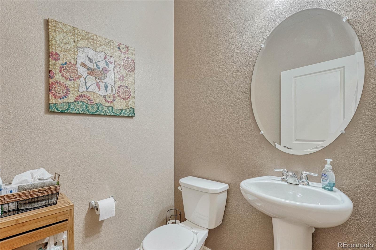
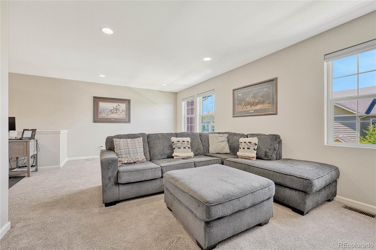
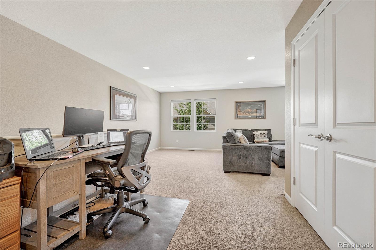
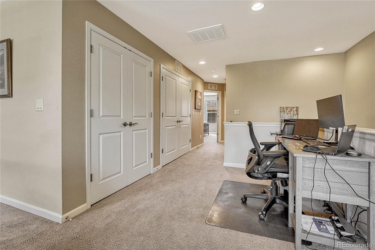
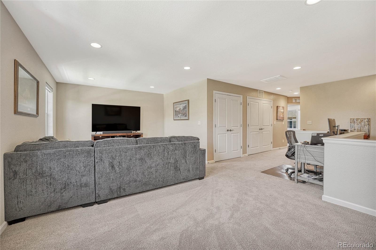
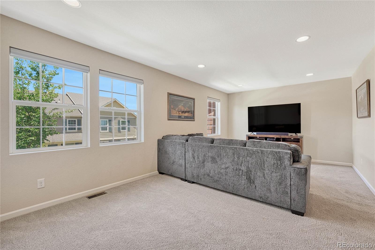
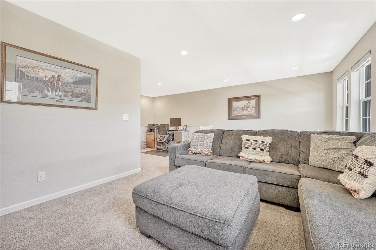
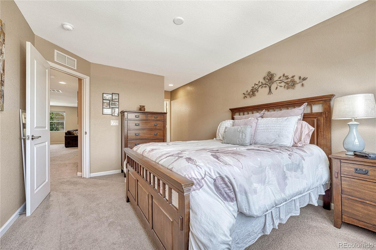
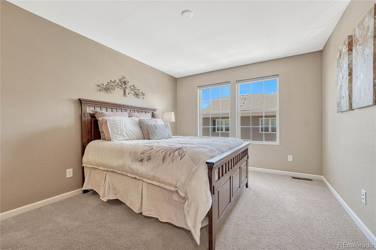
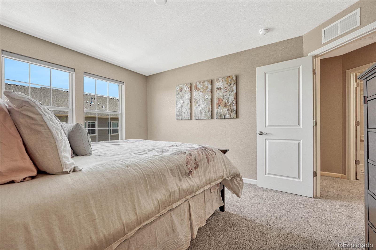
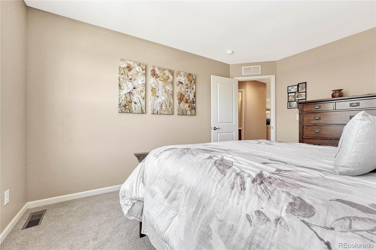
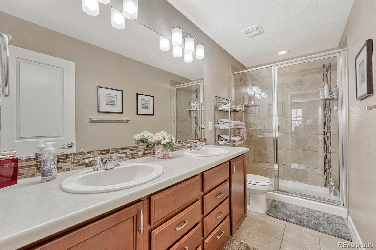
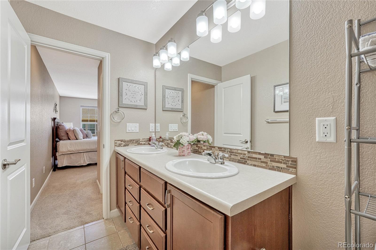
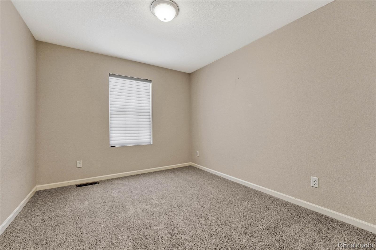
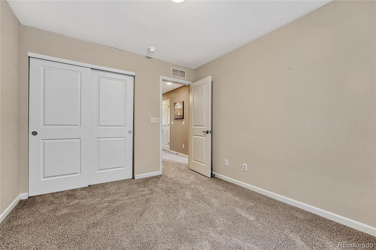
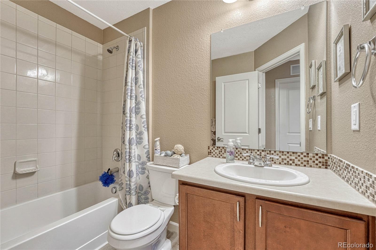
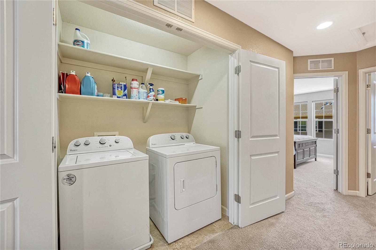
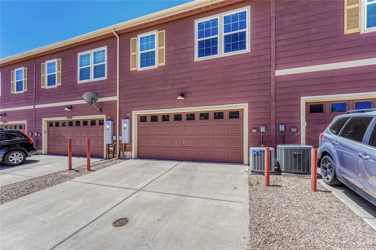
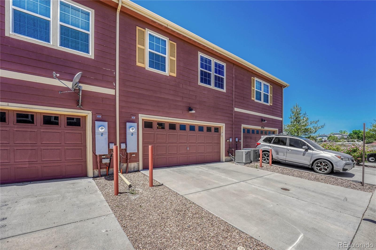
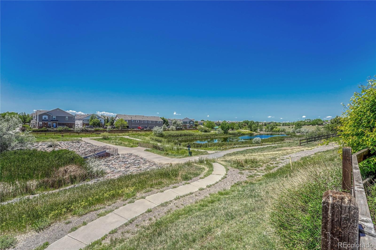
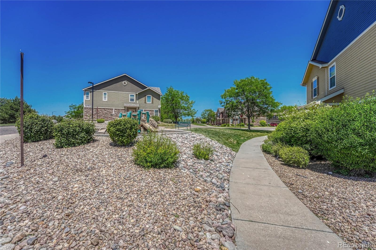
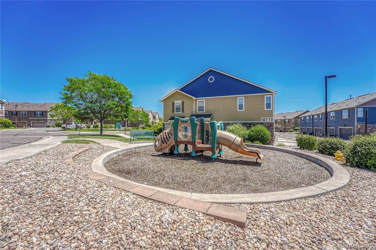
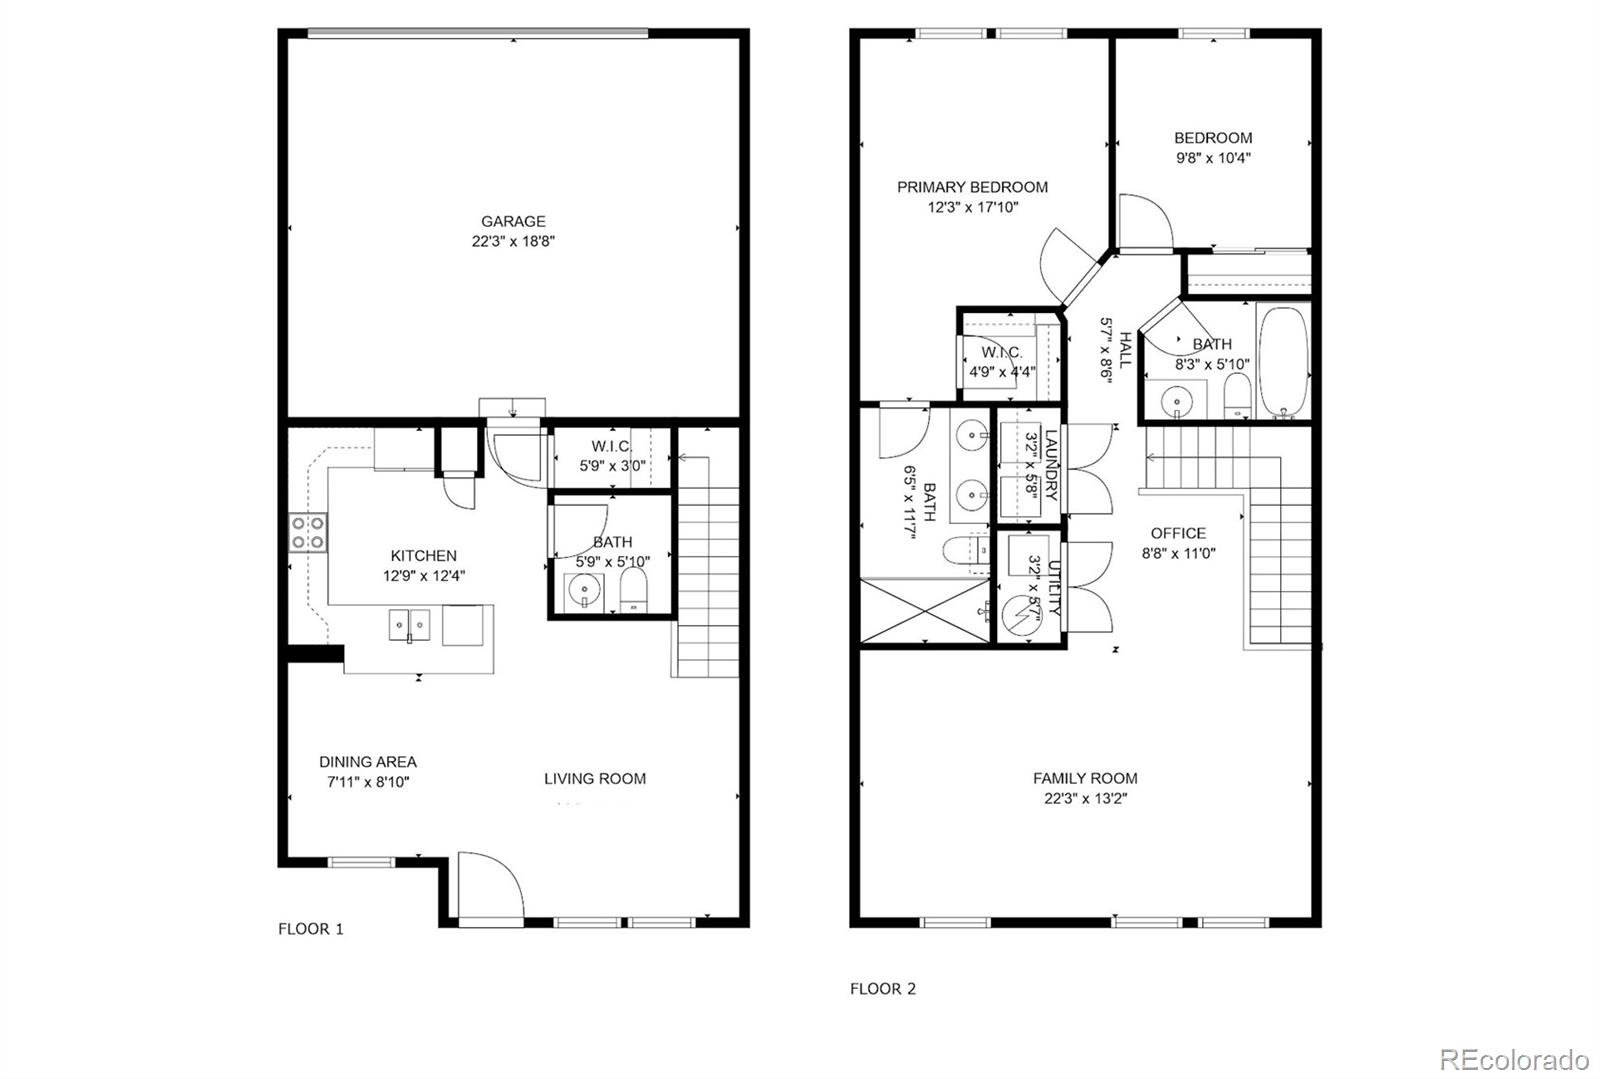
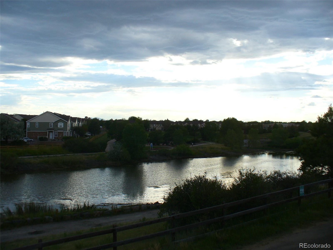
Beautiful landscaping leads you into this quiet, 2-story townhome in lovely Ash Meadows. The open living/kitchen/dining feels modern and highlights include granite counters, an expansive breakfast bar, 42 inch upper cabinets, full tile backsplash, stainless appliances, pantry, a large/deep storage closet and contemporary flooring. Up the stairs to a ginormous loft area...perfect for a home theatre, pull-out sofa for guest overflow, the nicest office you could envision or just luxurious lounging. Laundry area is conveniently located in a hallway nook with double-door access. The ensuite is roomy and features a 3/4 bath, double-vanity and a nice, walk-in closet. An additional guest bedroom and a full hall-bath gives guests privacy and adds versatility. The 2-car attached garage keeps your cars protected from weather events and the abundant attached wood shelving adds lots of important storage. The central air conditioning will keep you cool and comfortable through the hot summer months. Lots of outdoor activities nearby, there's a walking trail that connects to Sage Meadow Park with Pond and Playground or head over to Riverdale Golf Course for the afternoon or take a short drive to Barr Lake State Park. Plenty of shopping and restaurants nearby, too and an easy commute to Denver, Boulder or Brighton. You May Be Home.

2
beds

3
baths

1,472 Sq.Ft. LIVING AREA

1,481 Sq.Ft. lot

Features & Amenities

Interior

  • total bedrooms2
  • Total bathrooms3
  • full bathroom1
  • three quarter bathroom1
  • half bathroom1
  • APPLIANCES Dishwasher, Disposal, Dryer, Microwave, Range, Refrigerator, Washer
  • other interior Features Granite Counters, Open Floorplan, Pantry, Primary Suite, Walk-In Closet(s)

Area & Lot

  • Status Sold
  • Date Sold November 1, 2024
  • Living Area1,472 Sq.Ft.
  • Total Area1,472 Sq.Ft.
  • Lot Area1,481 Sq.Ft.
  • MLS® ID9425204
  • TypeTownhouse
  • YEAR BUILT2014
  • NeighborhoodThornton
  • Architecture StylesContemporary
  • Elementary SchoolWest Ridge
  • Middle SchoolRoger Quist
  • High SchoolRiverdale Ridge
  • School DistrictSchool District 27-J

Exterior

  • STORIES2
  • Garage Space2.0
  • water SourcePublic
  • roofComposition
  • HEAT TYPEForced Air
  • AIR CONDITIONINGCentral Air
  • sewerPublic Sewer

Financial

  • Sales Price$420,000
  • Real Estate Tax $4,845/yr
View Virtual Tour

Work with Brenda

West + Main has experts who can help you find + purchase or position + sell any property. With an extensive International network of Real Estate professionals across the globe, we can also connect you to a Real Estate expert wherever you might need one, and we can't wait to hear from you!

Follow Me on Instagram