4621 W 50th Avenue
4621 W 50th Avenue
4621 W 50th Avenue
4621 W 50th Avenue
SEE ALL PHOTOS
4621 W 50th Avenue
4621 W 50th Avenue
4621 W 50th Avenue
4621 W 50th Avenue
Courtesy of West and Main Homes Inc
Coming Soon

4621 W 50th Avenue

4621 W 50th Avenue, Denver, CO 80212

$800,000
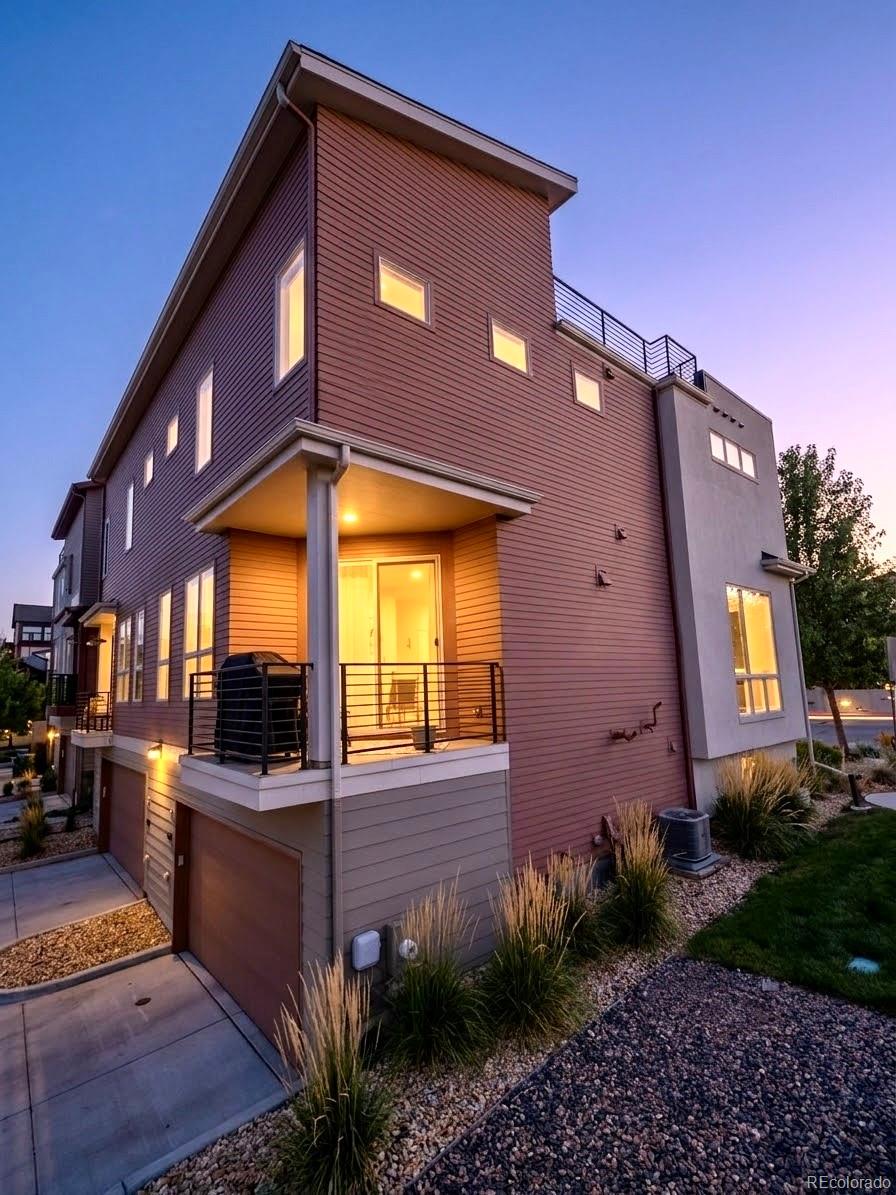
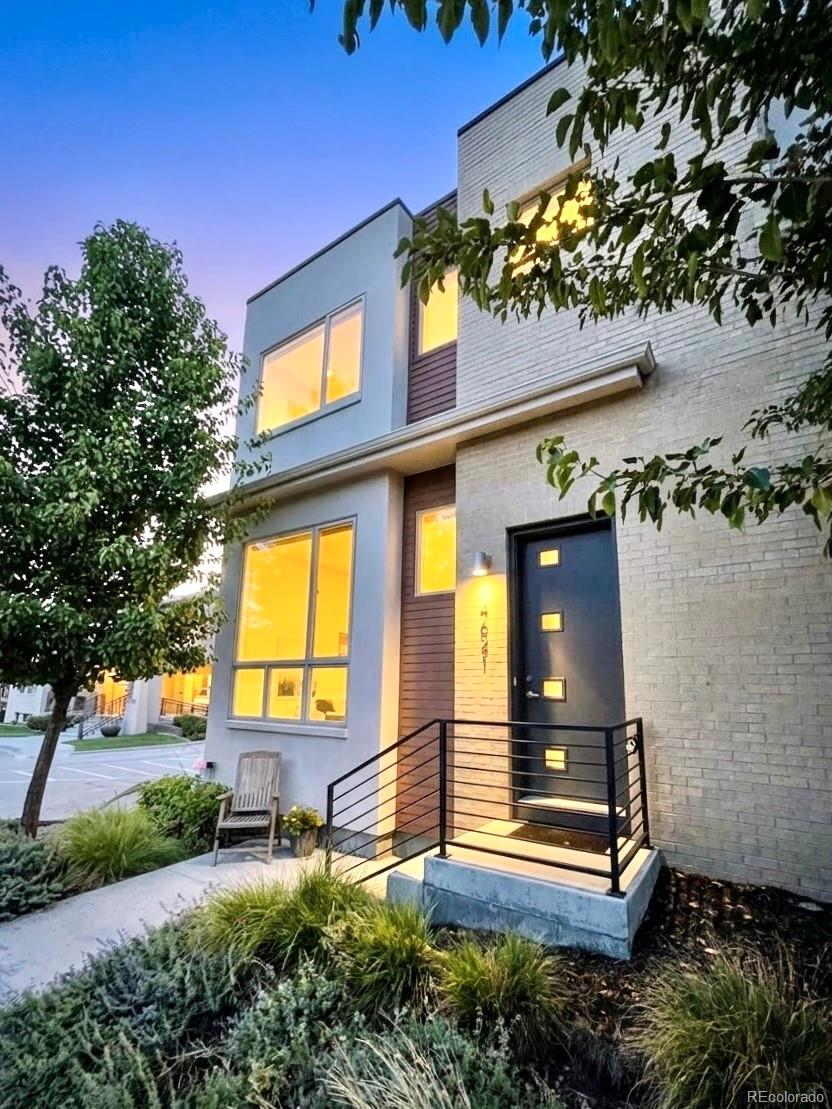
Modern vibes, sunsets over the Rocky Mountains and and steps away from one of Denver's premier public golf courses! Ditch the commute and level up your lifestyle in this stunning 3-bedroom, 4-bathroom townhome located in the highly desirable Berkeley neighborhood just 7 minutes to downtown Denver. Built in 2019, this residence combines modern design with an open-concept layout, offering both comfort and functionality. The main level features a bright living space with expansive windows and a fireplace to create that perfect ambiance of home. The kitchen is a chef's dream, equipped with stainless steel appliances, quartz countertops, and plenty cabinetry for all your storage needs. Upstairs, the generously-sized primary suite provides a walk-in closet and a luxurious en-suite bathroom. Both bedrooms are outfitted with custom closet systems to ensure optimal organization. Convenience is prioritized with a laundry room located on the upper level and an attached garage that offers additional storage space. The primary highlight of this home is the private rooftop deck with expansive mountain and golf course views; providing an ideal setting for relaxation after a long day of mountain biking or an ideal space to broaden your social circle with happy hour invites. Ideally located, this property is just blocks from the vibrant Tennyson Art District, offering easy access to shopping, dining, and nightlife. Willis Golf Course is an 18 hole course just steps away from your front door. Golf all day and come home to watch the sun set over the magificent Rocky Mountains. This home is perfect for anyone looking to experience all that Denver has to offer.
3
beds

4
baths

2,033 Sq.Ft. LIVING AREA

1,338 Sq.Ft. lot

Ashley Busch

Ashley Busch

Khristopher (Khris) Vest

Khristopher (Khris) Vest

Features & Amenities

Interior

  • total bedrooms3
  • Total bathrooms4
  • full bathrooms2
  • three quarter bathroom1
  • half bathroom1
  • Laundry room Laundry Closet
  • Flooring Carpet, Tile, Wood
  • Fireplace Electric
  • APPLIANCES Dishwasher, Disposal, Dryer, Gas Water Heater, Microwave, Oven, Range, Range Hood, Refrigerator, Self Cleaning Oven, Washer
  • other interior Features Ceiling Fan(s), Eat-in Kitchen, High Ceilings, Kitchen Island, Open Floorplan, Pantry, Primary Suite, Quartz Counters, Walk-In Closet(s)

Area & Lot

  • Status Coming Soon
  • Living Area2,033 Sq.Ft.
  • Total Area2,033 Sq.Ft.
  • Lot Area1,338 Sq.Ft.
  • MLS® ID2530068
  • TypeTownhouse
  • YEAR BUILT2019
  • NeighborhoodRegis
  • Architecture StylesUrban Contemporary
  • View DescriptionCity, Golf Course, Lake, Mountain(s)
  • Elementary SchoolCentennial
  • Middle SchoolSkinner
  • High SchoolNorth
  • School DistrictDenver 1

Exterior

  • STORIES2
  • Garage Space2.0
  • water SourcePublic
  • utilitiesElectricity Connected, Natural Gas Connected
  • roofComposition
  • lot featuresLandscaped, Near Public Transit
  • HEAT TYPEForced Air, Natural Gas
  • AIR CONDITIONINGCentral Air
  • sewerPublic Sewer
  • security FeaturesCarbon Monoxide Detector(s), Smoke Detector(s)
  • other exterior FeaturesRain Gutters

Financial

  • Sales Price$800,000
  • Real Estate Tax $3,969/yr
  • HOA $150/mo
  • Zoning PUD-G

Mortgage Calculator

Estimate your monthly mortgage payment, including the principal and interest, property taxes, and HOA. Adjust the values to generate a more accurate rate.
All estimates are provided for informational purposes only. Actual amounts may vary.
$0,000 Your Payment 20 15 65
$0,000 Your Payment

Work with Brenda

West + Main has experts who can help you find + purchase or position + sell any property. With an extensive International network of Real Estate professionals across the globe, we can also connect you to a Real Estate expert wherever you might need one, and we can't wait to hear from you!

Follow Me on Instagram