5 Hillside Drive
5 Hillside Drive
5 Hillside Drive
5 Hillside Drive
5 Hillside Drive
5 Hillside Drive
5 Hillside Drive
5 Hillside Drive
5 Hillside Drive
5 Hillside Drive
5 Hillside Drive
5 Hillside Drive
5 Hillside Drive
5 Hillside Drive
5 Hillside Drive
5 Hillside Drive
5 Hillside Drive
5 Hillside Drive
5 Hillside Drive
5 Hillside Drive
5 Hillside Drive
5 Hillside Drive
5 Hillside Drive
5 Hillside Drive
5 Hillside Drive
5 Hillside Drive
5 Hillside Drive
5 Hillside Drive
5 Hillside Drive
5 Hillside Drive
5 Hillside Drive
5 Hillside Drive
5 Hillside Drive
5 Hillside Drive
5 Hillside Drive
5 Hillside Drive
5 Hillside Drive
5 Hillside Drive
5 Hillside Drive
5 Hillside Drive
5 Hillside Drive
5 Hillside Drive
5 Hillside Drive
5 Hillside Drive
5 Hillside Drive
5 Hillside Drive
5 Hillside Drive
5 Hillside Drive
5 Hillside Drive
5 Hillside Drive
SEE ALL PHOTOS
5 Hillside Drive
5 Hillside Drive
5 Hillside Drive
5 Hillside Drive
5 Hillside Drive
5 Hillside Drive
5 Hillside Drive
5 Hillside Drive
5 Hillside Drive
5 Hillside Drive
5 Hillside Drive
5 Hillside Drive
5 Hillside Drive
5 Hillside Drive
5 Hillside Drive
5 Hillside Drive
5 Hillside Drive
5 Hillside Drive
5 Hillside Drive
5 Hillside Drive
5 Hillside Drive
5 Hillside Drive
5 Hillside Drive
5 Hillside Drive
5 Hillside Drive
5 Hillside Drive
5 Hillside Drive
5 Hillside Drive
5 Hillside Drive
5 Hillside Drive
5 Hillside Drive
5 Hillside Drive
5 Hillside Drive
5 Hillside Drive
5 Hillside Drive
5 Hillside Drive
5 Hillside Drive
5 Hillside Drive
5 Hillside Drive
5 Hillside Drive
5 Hillside Drive
5 Hillside Drive
5 Hillside Drive
5 Hillside Drive
5 Hillside Drive
5 Hillside Drive
5 Hillside Drive
5 Hillside Drive
5 Hillside Drive
5 Hillside Drive
Courtesy of West and Main Homes Inc
Sold

5 Hillside Drive

5 Hillside Drive, Wheat Ridge, CO 80215

$1,230,000
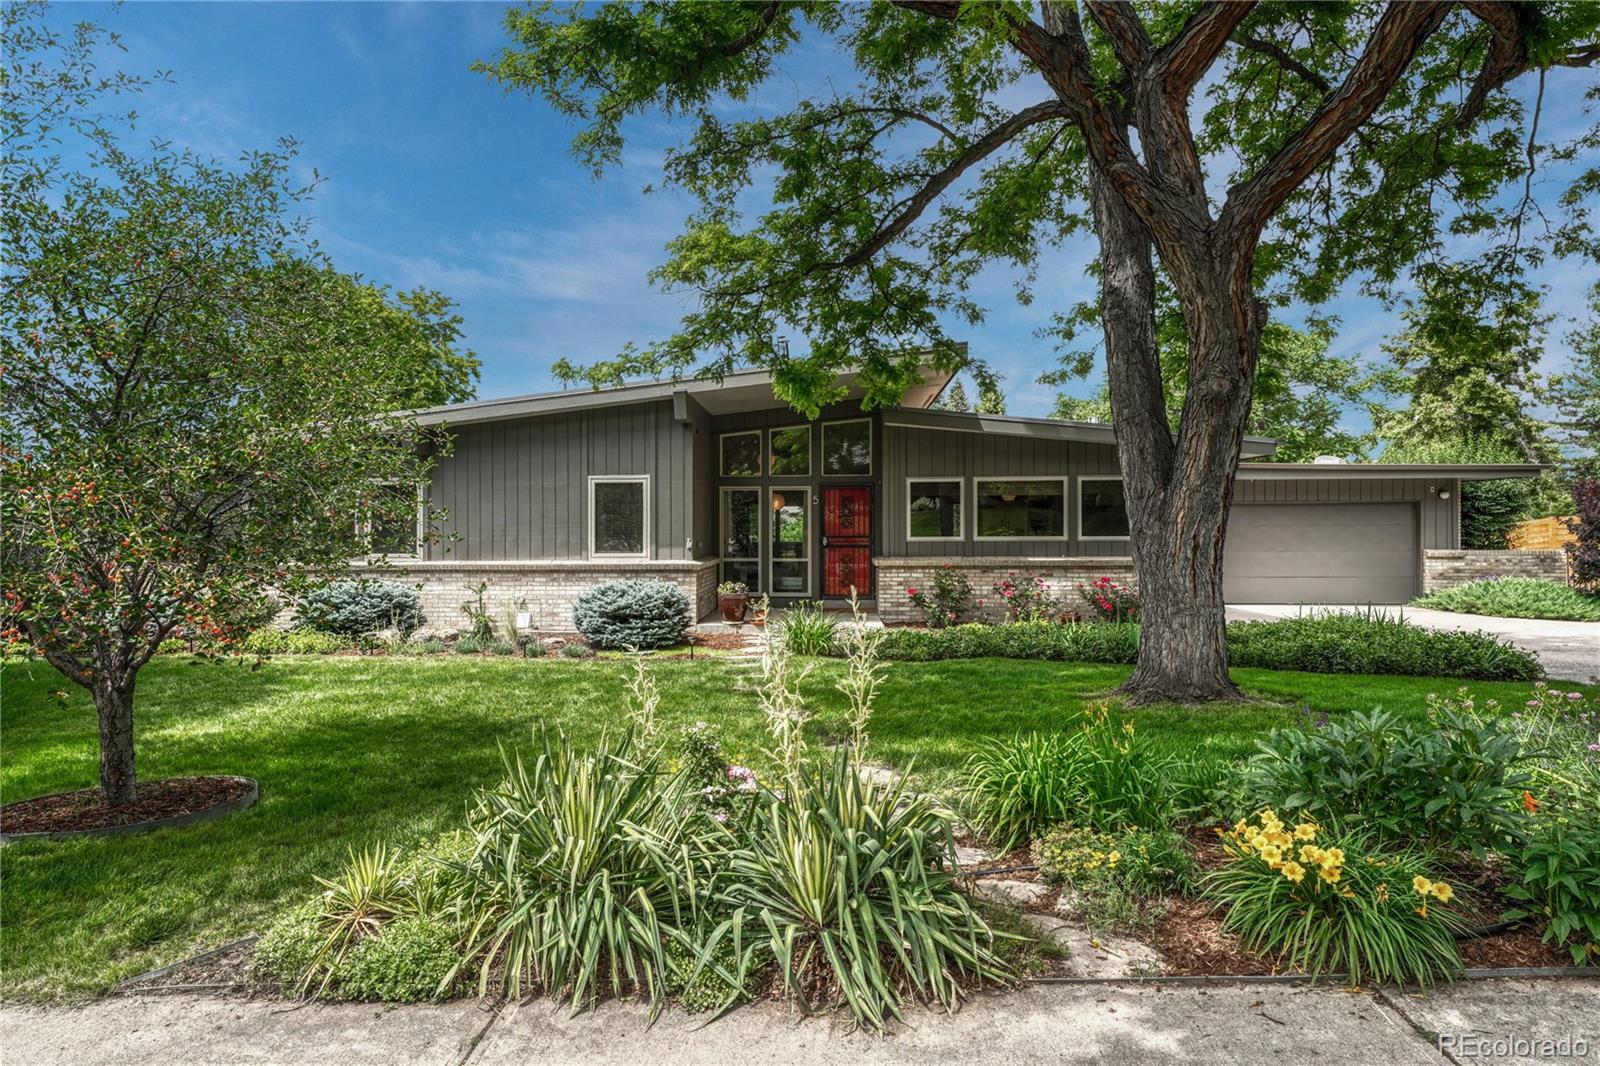
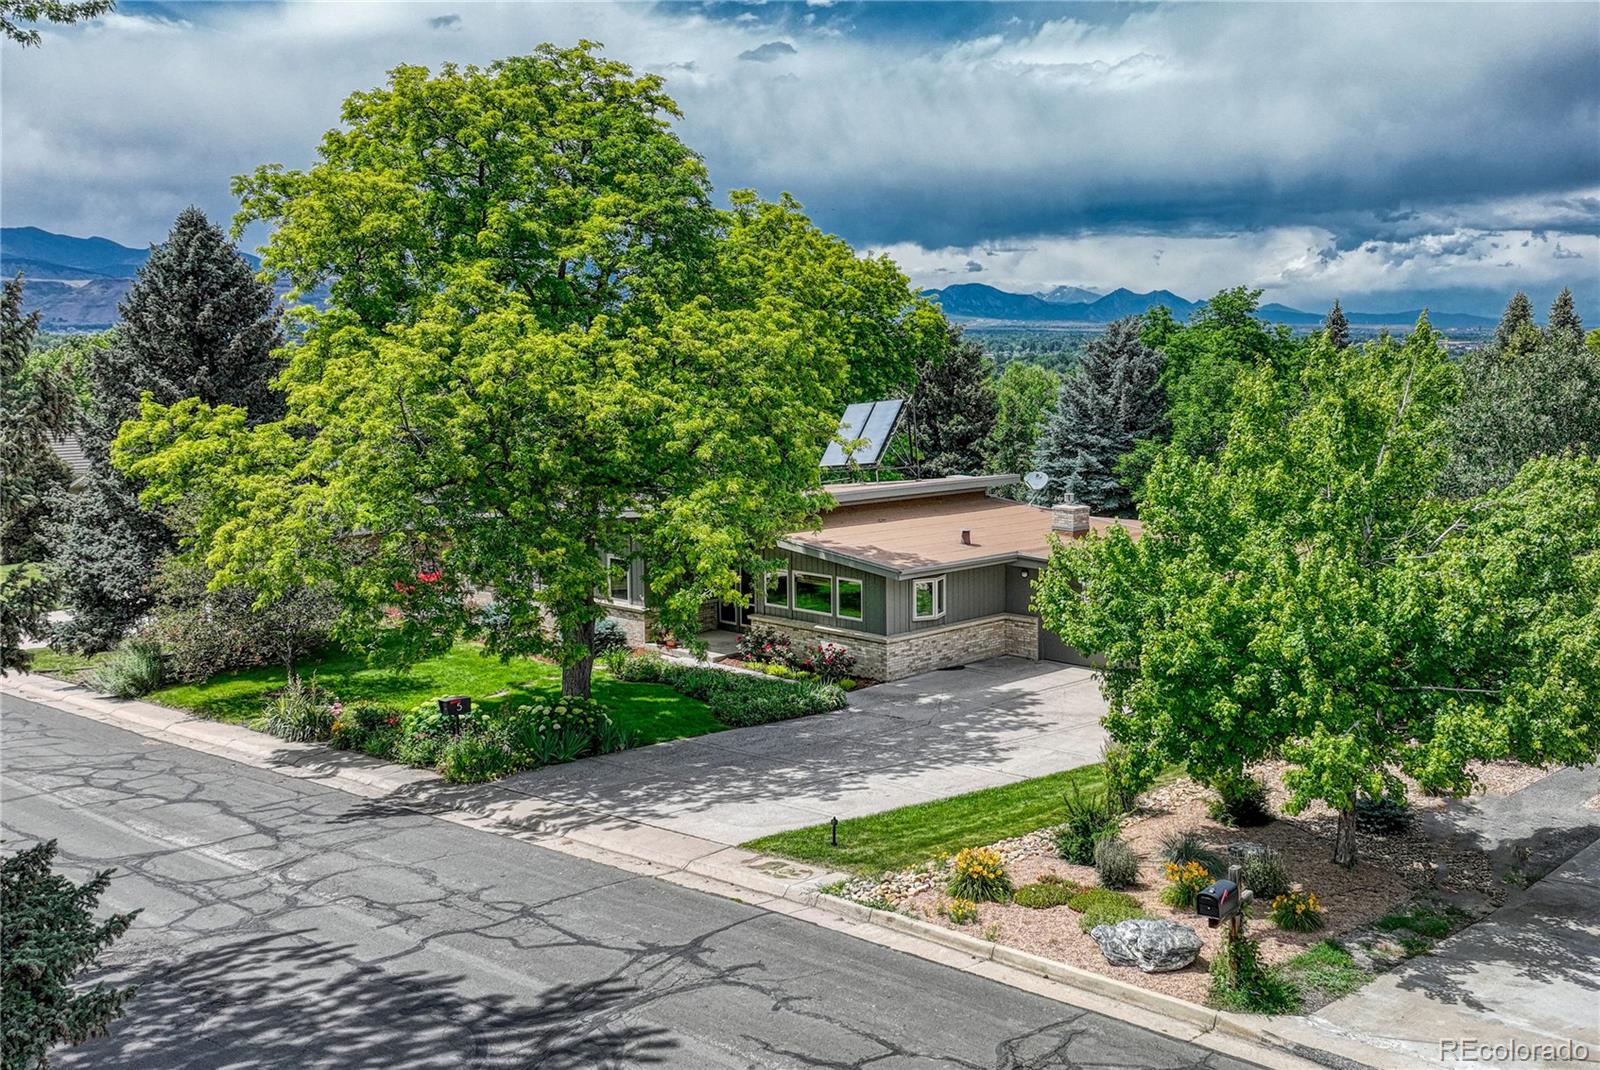
A 60's vibe starts as soon as you drive into the neighborhood. Welcome to Paramount Heights, THE place to live for superb mid-century modern homes on tree-lined streets.

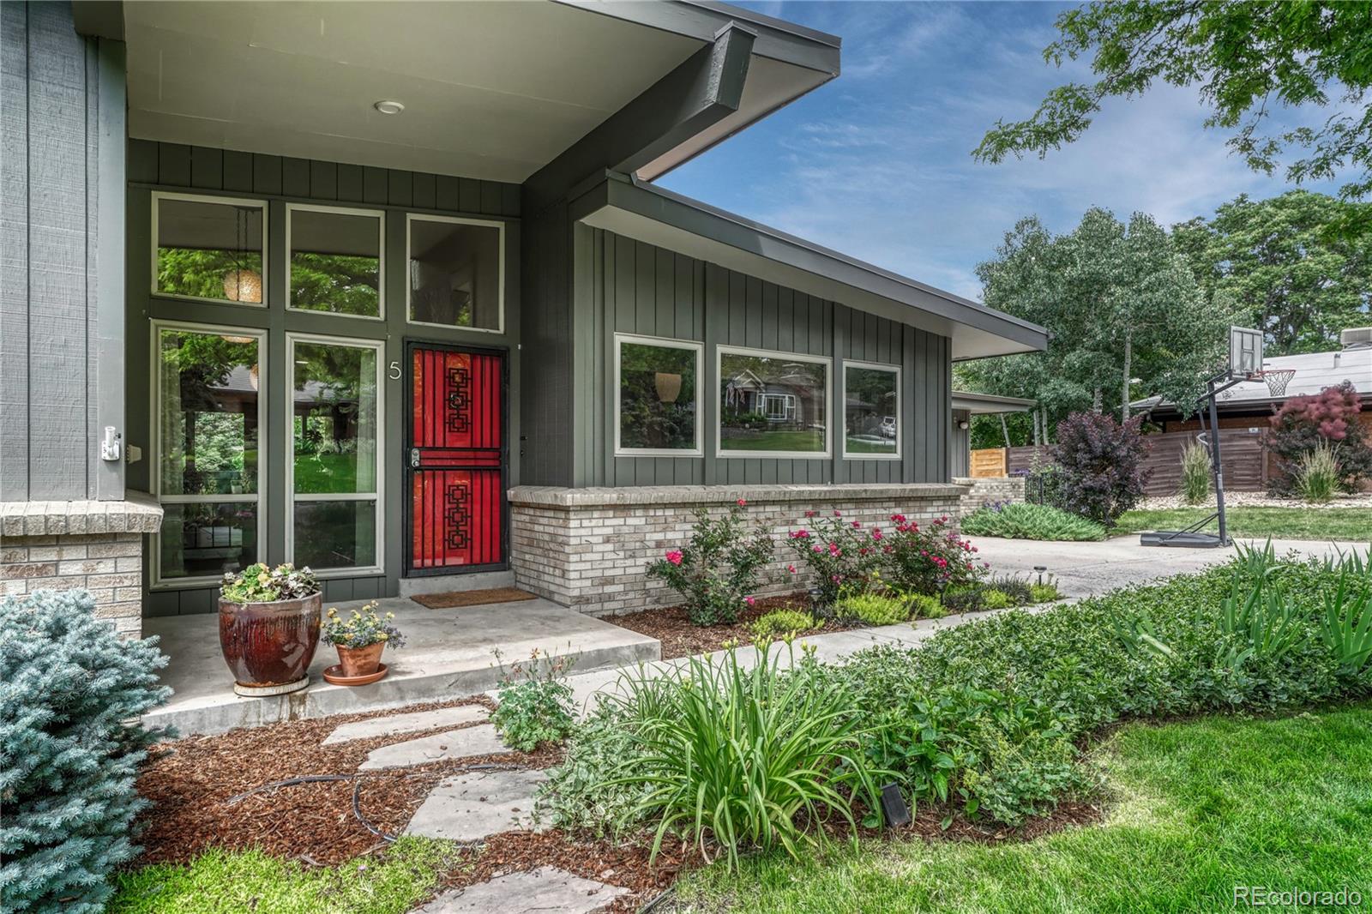
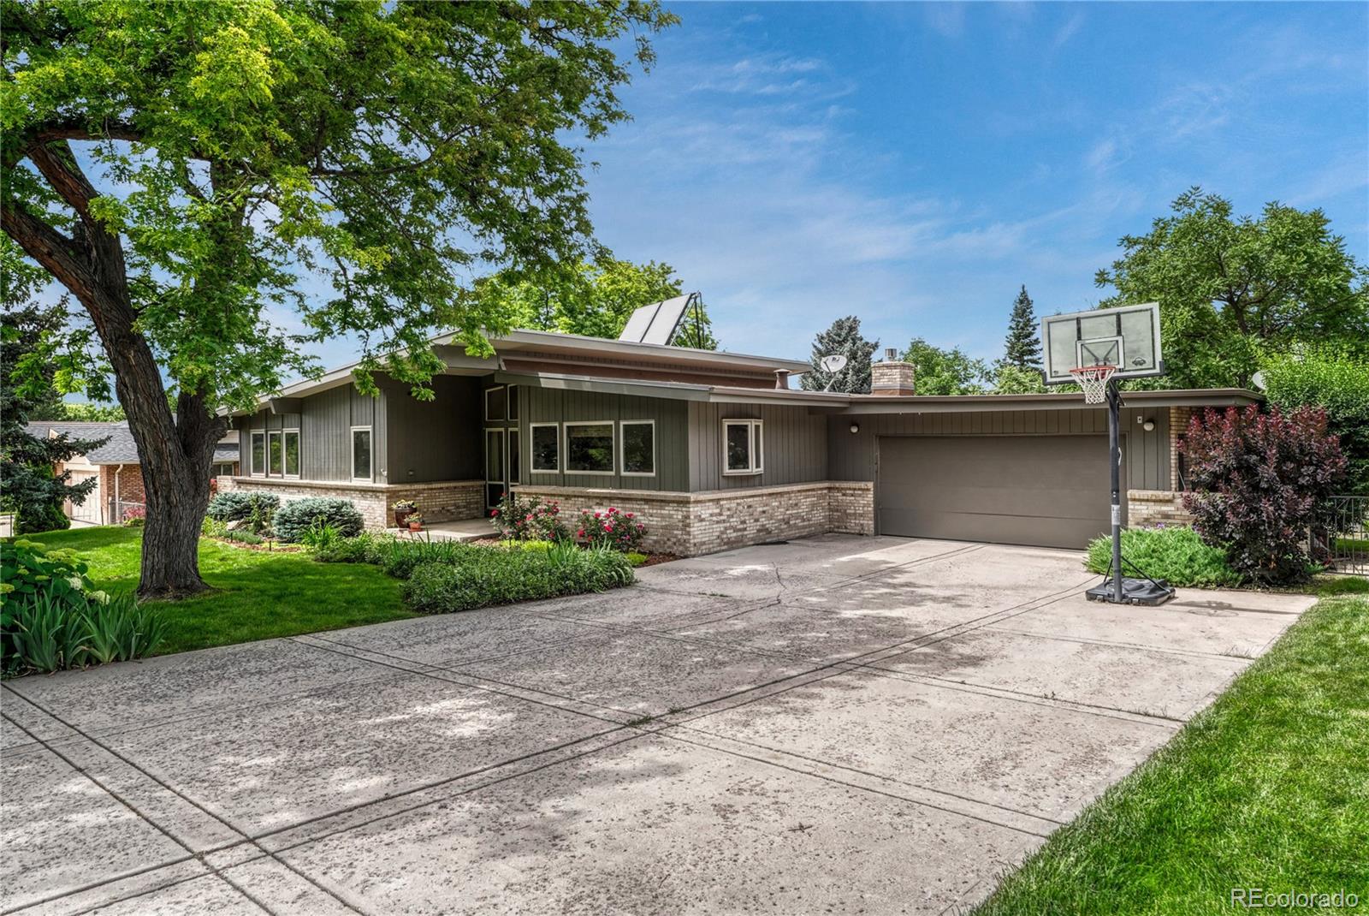
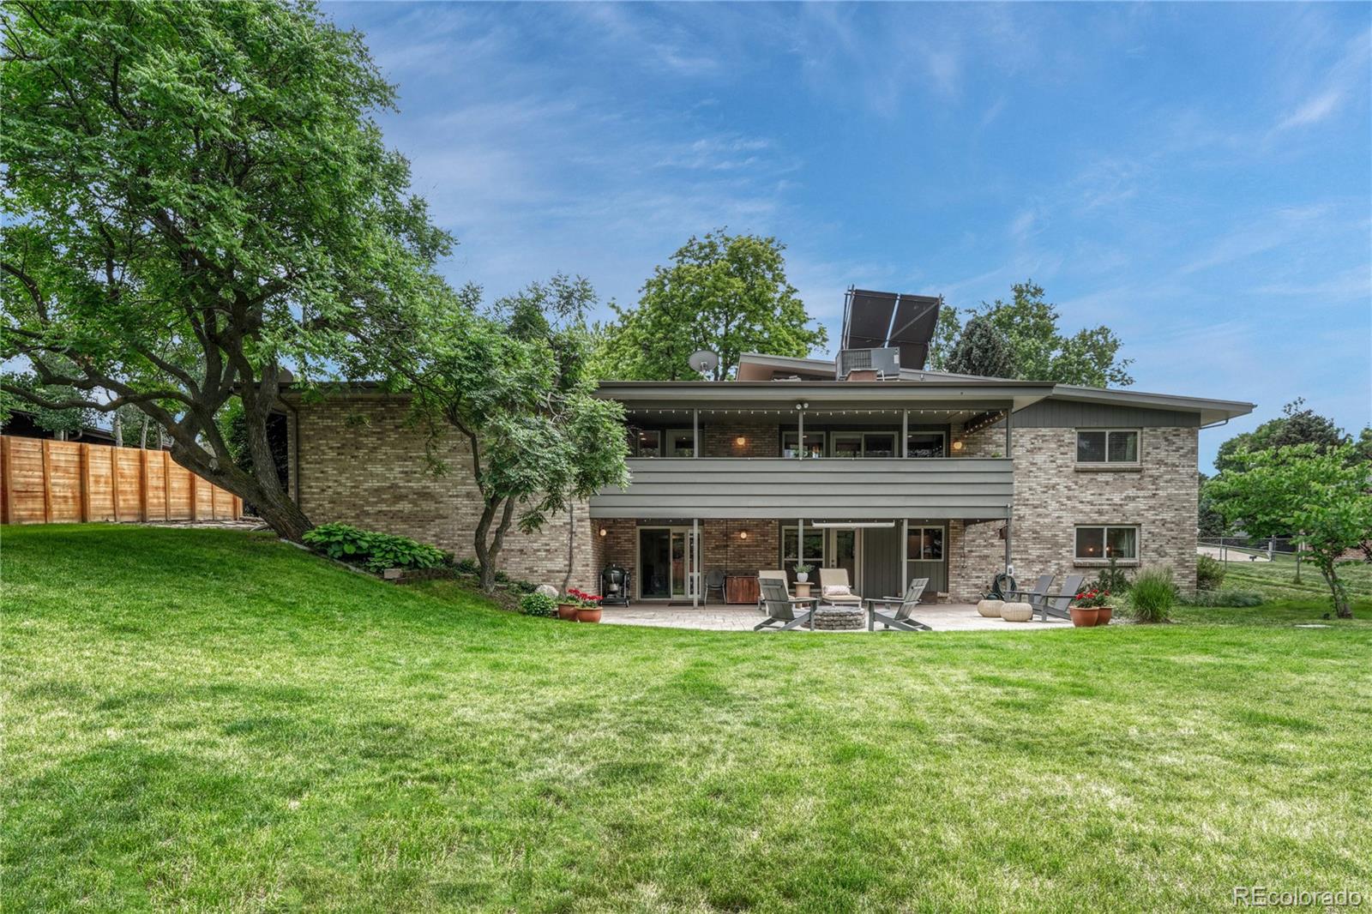
The distinctive angled roof gives this house that iconic mid-century style and the expansive green lawn harkens back to a day when everyone was out on Sunday mowing their yard wearing sandals and socks.

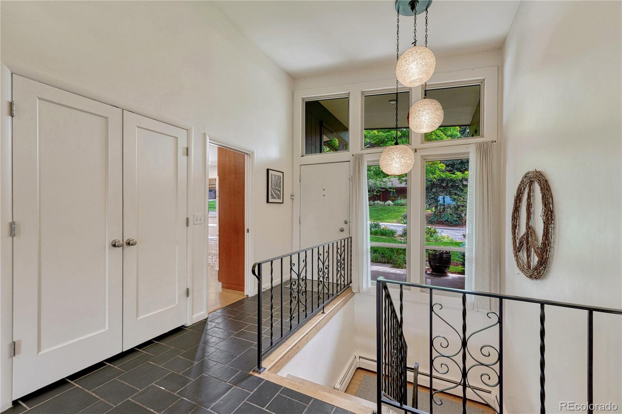
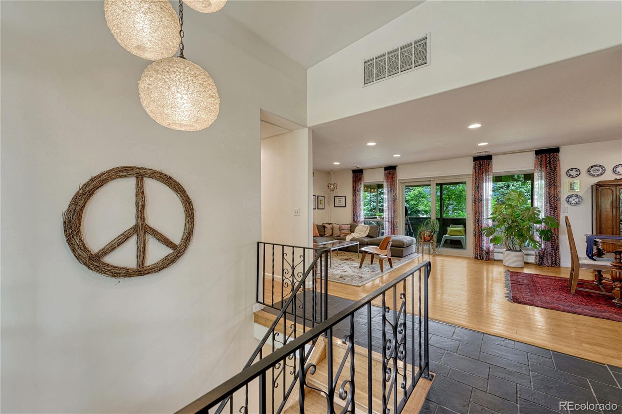
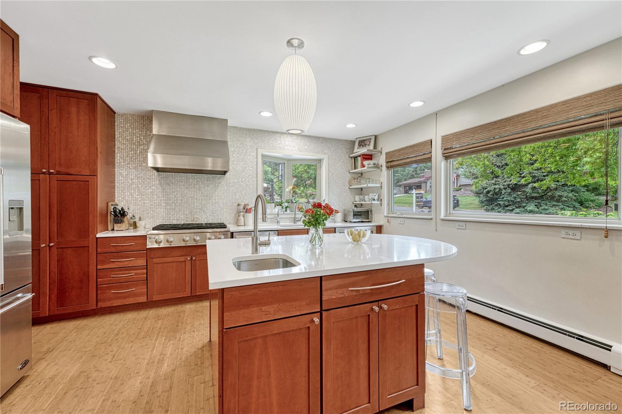
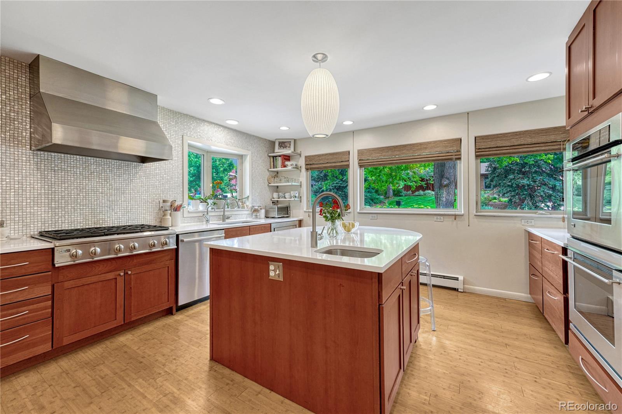
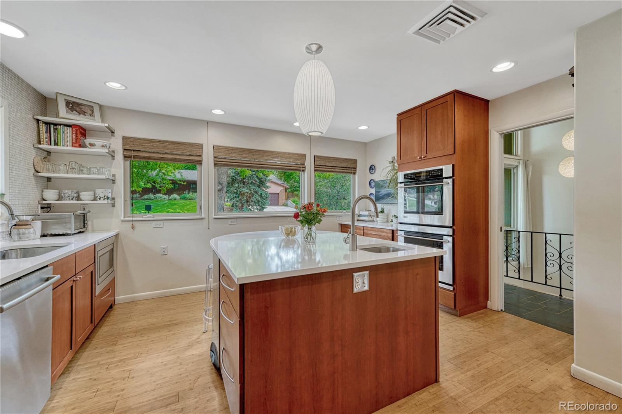
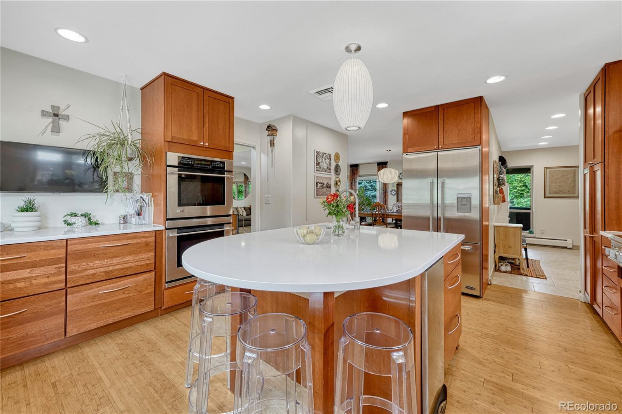
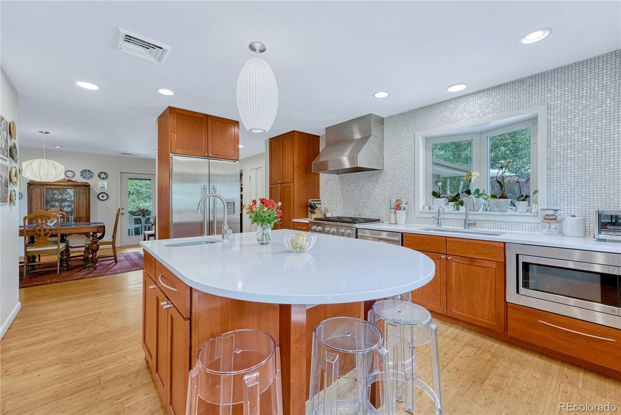
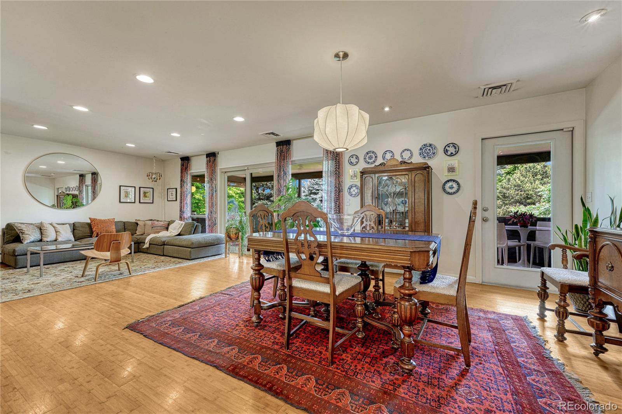
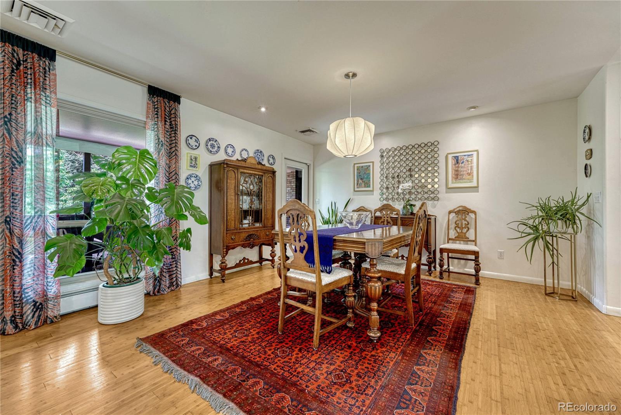
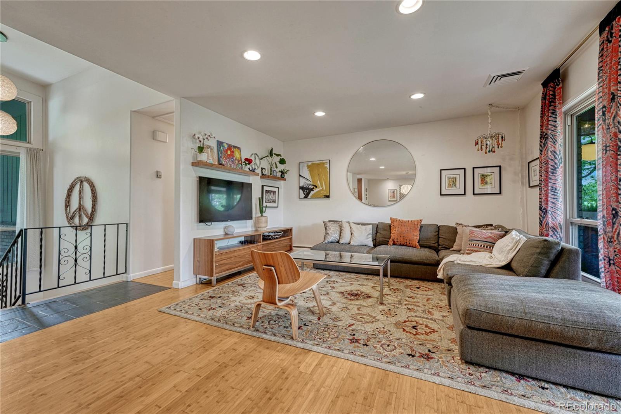
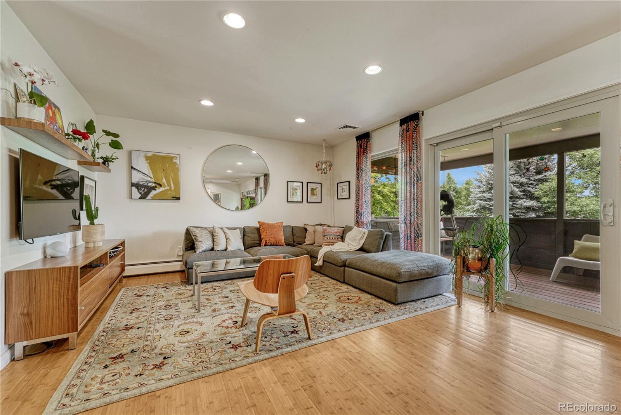
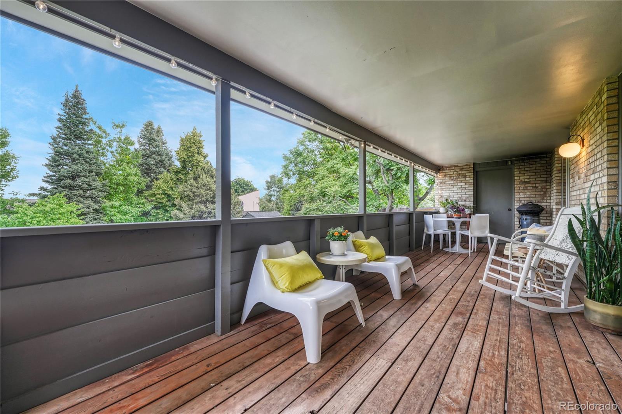
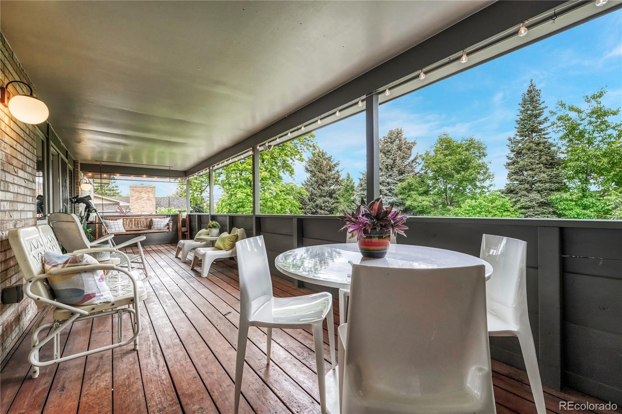
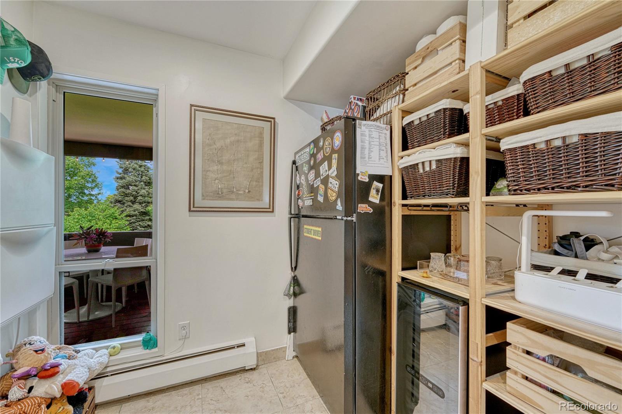
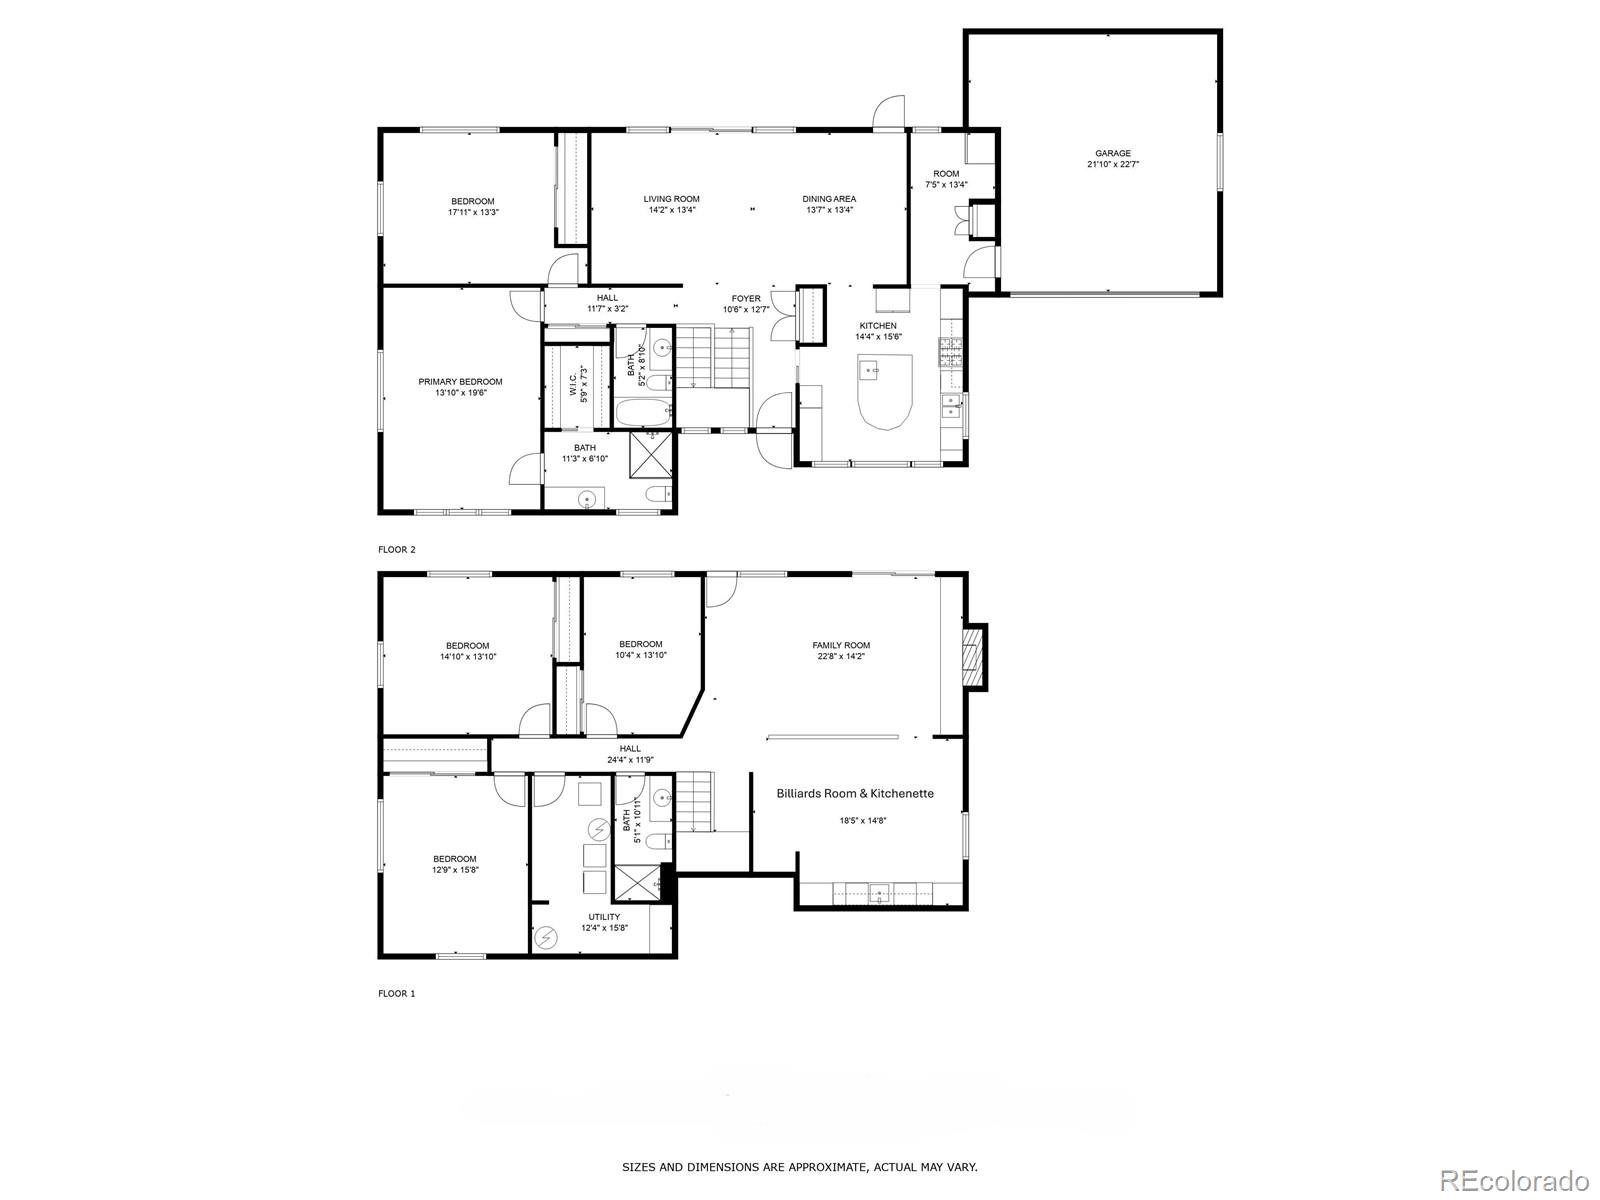
Geometric front windows lead to the tiled entryway and original staircase chandelier. Into the kitchen for Cherry Cabs, 1 of 2 George Nelson light fixtures, a center island w/prep sink & seating. Miles of white quartz countertops make baking those scratch biscuits a breeze. Bamboo flooring runs throughout the main level & inset lighting is prevalent throughout adding functionality to cool 60's styling. The dining room has the other GN light fixture and space for big holiday gatherings. 2 sets of glass doors bring in natural light and open onto the huge covered deck blending indoor/outdoor living spaces.

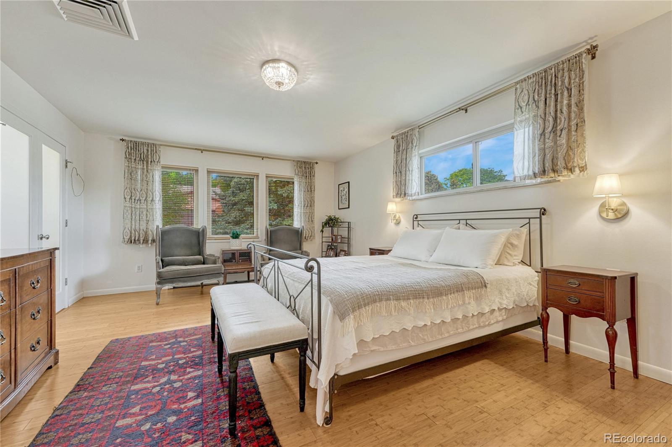
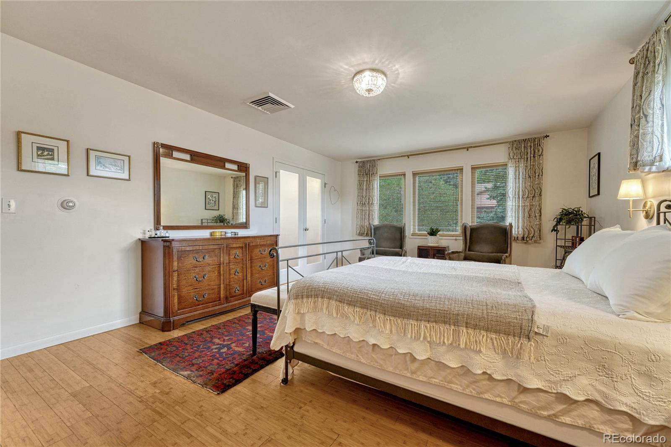
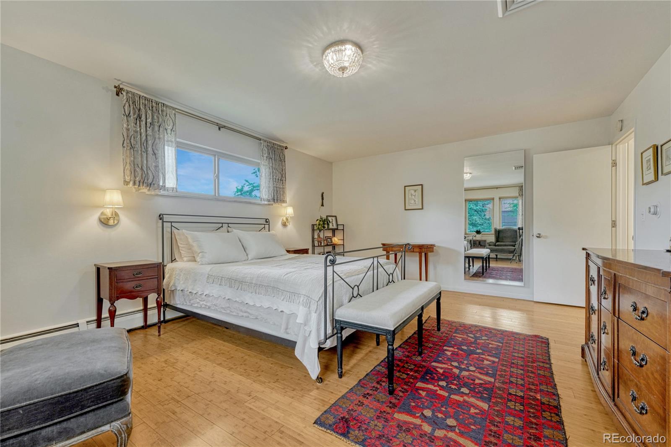
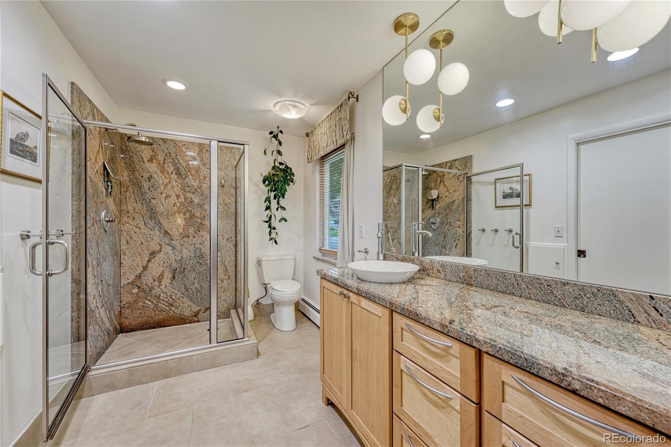
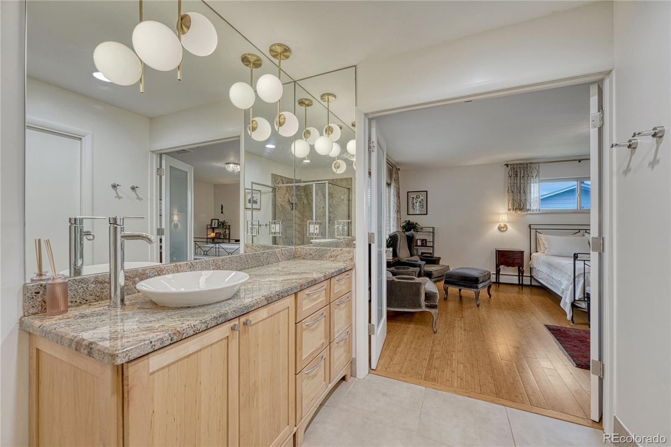
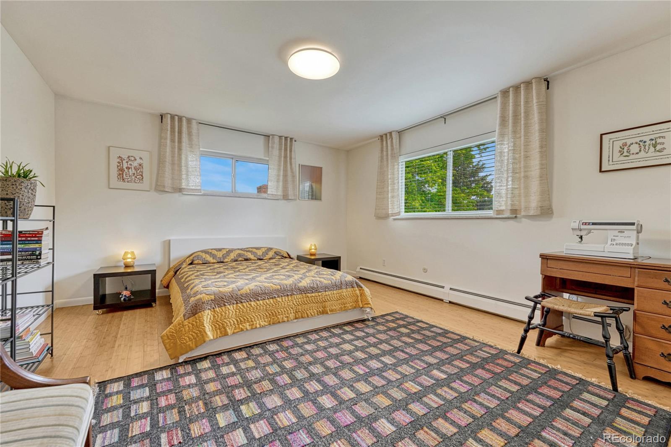
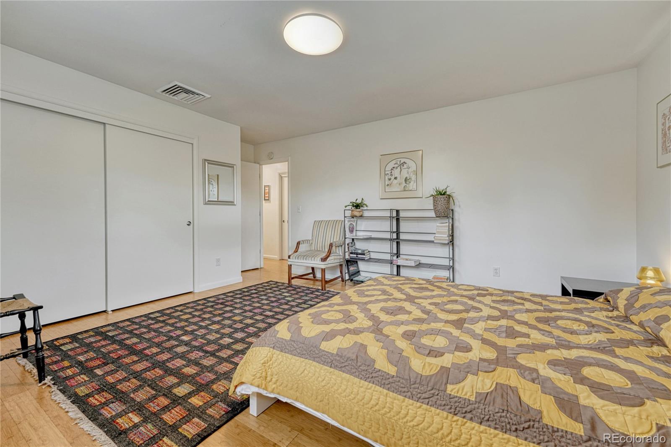
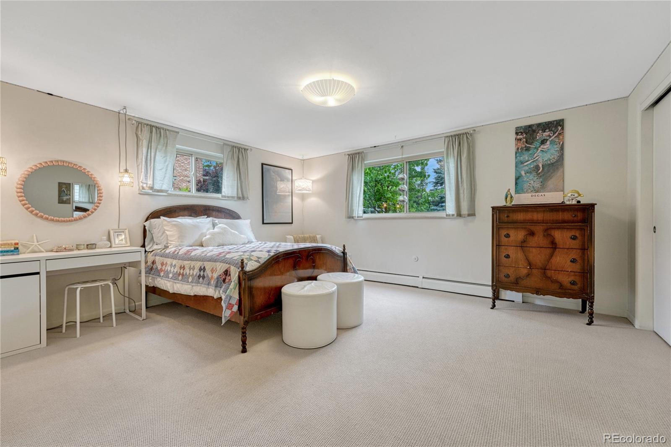
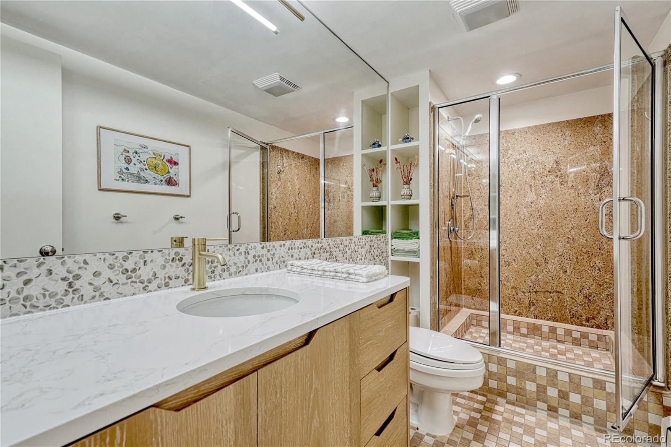
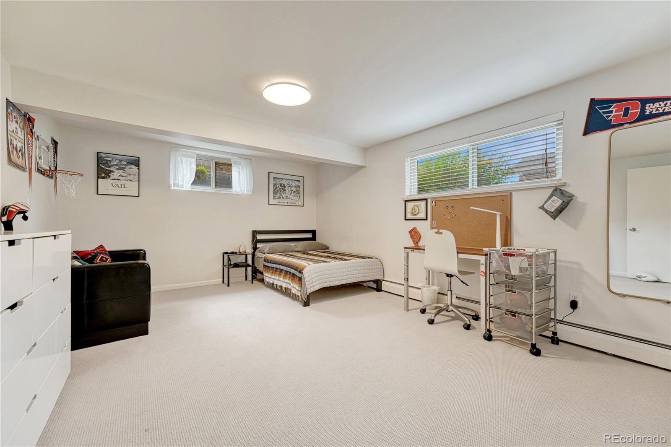
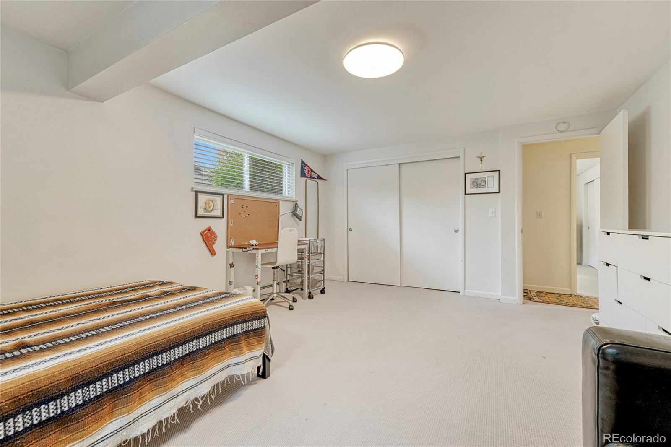
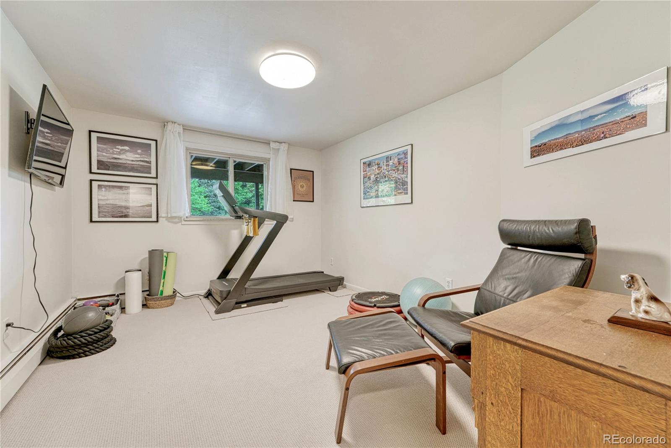
There's a theme to all of the bedrooms in the house...large. The main-floor primary suite could house Shaq's bed and the attached 3/4 bath features a tall walk-in shower lined with giant slabs of granite. A walk-in closet is nice & the vanity has fun retro-style lighting.

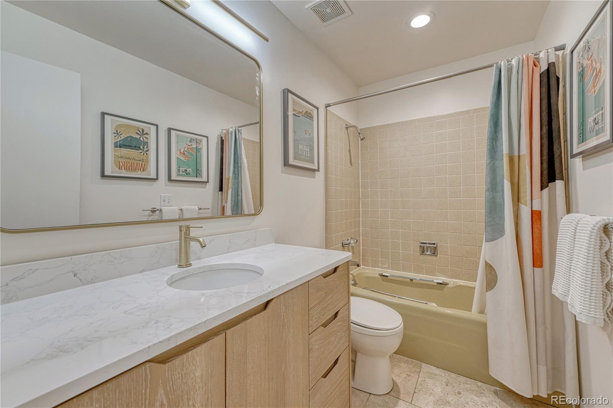
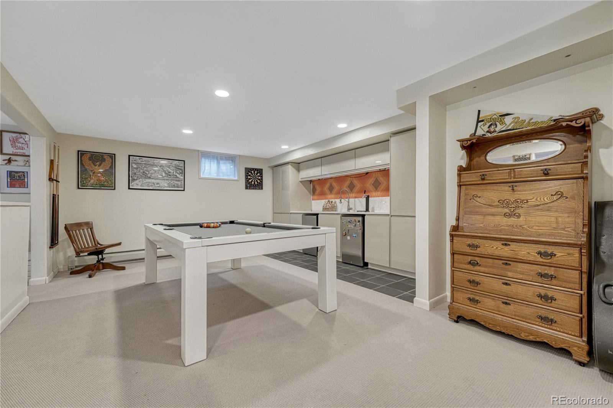
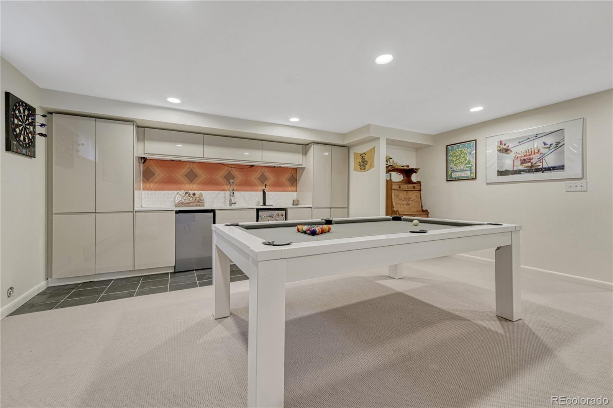
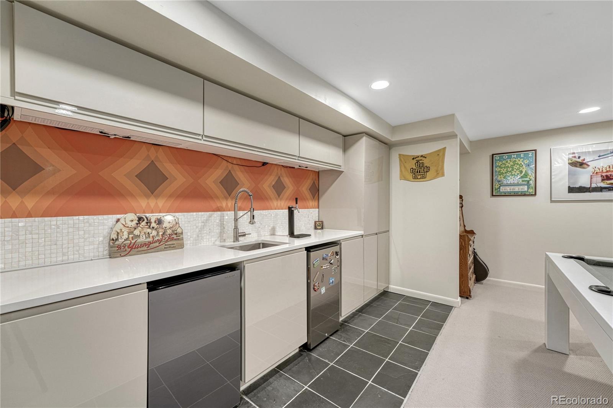
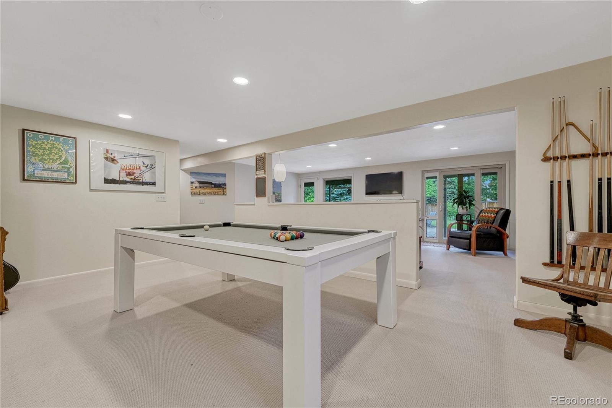
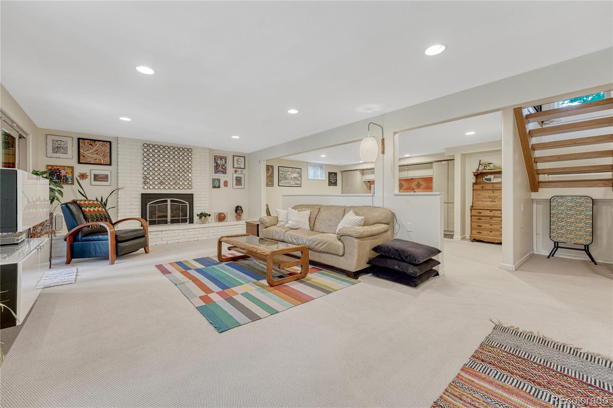
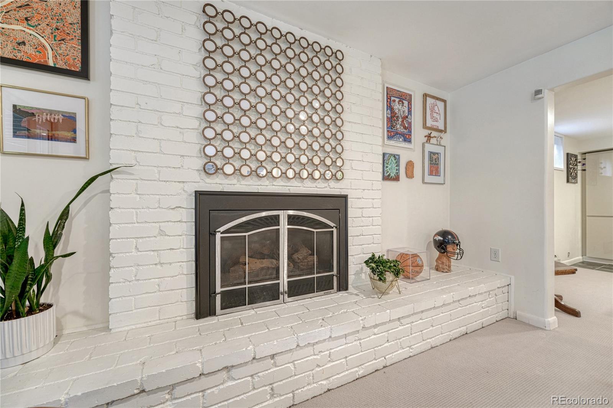
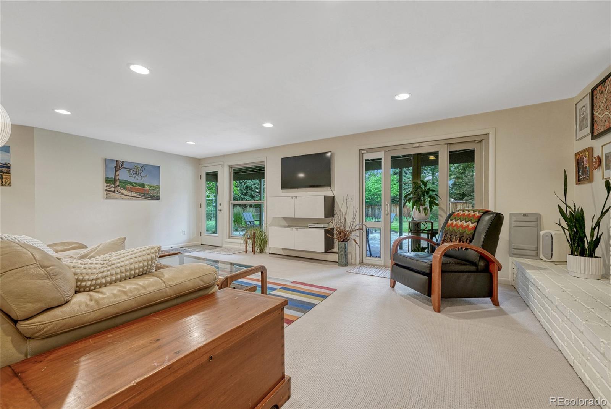
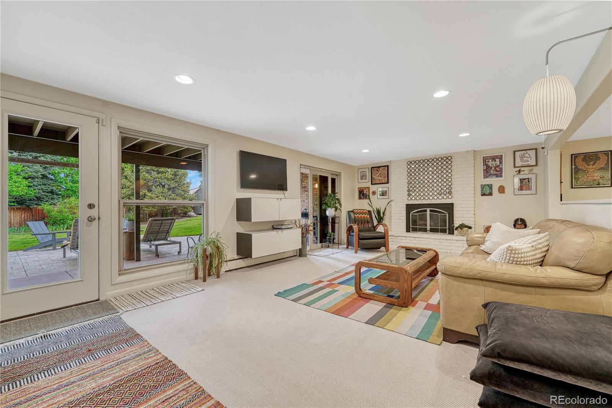
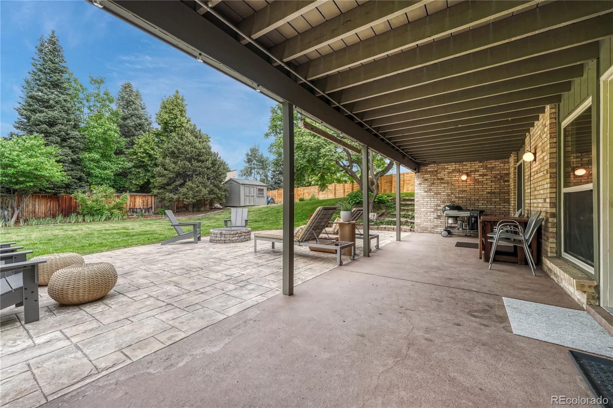
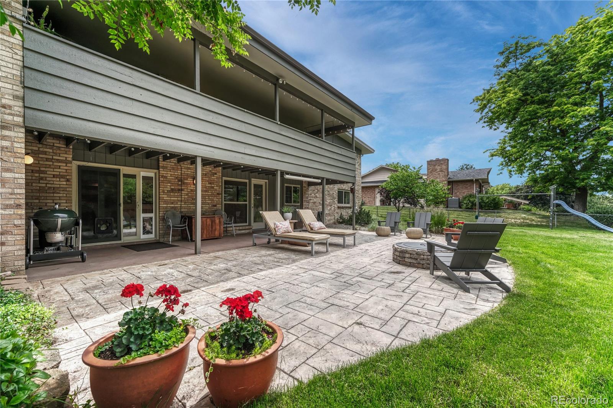
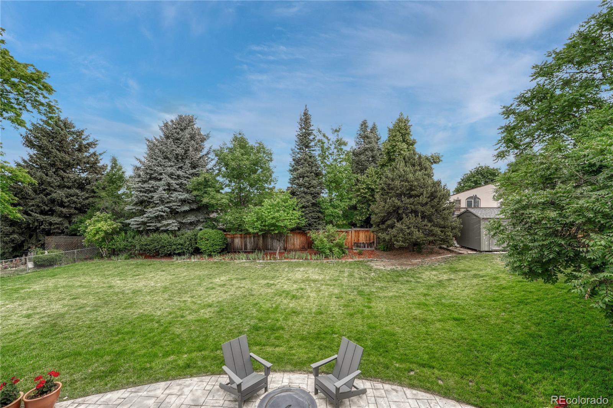
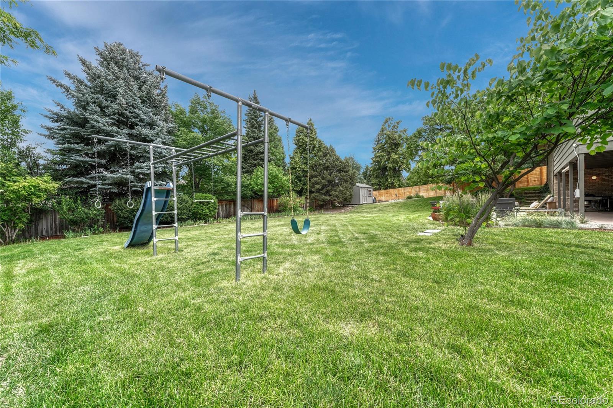
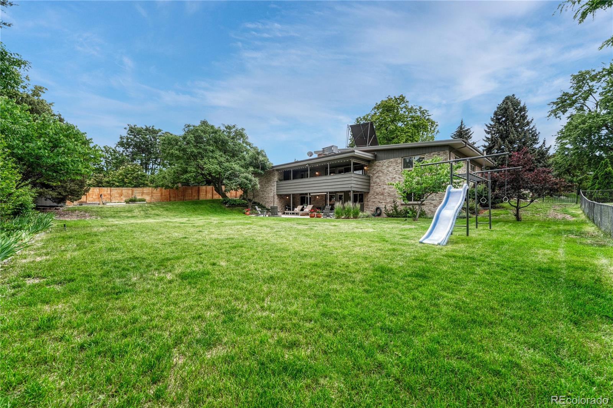
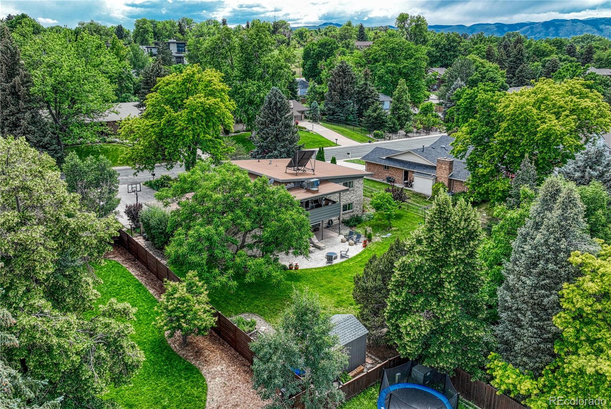
Both of the hall baths, upstairs & downstairs have new vanities that fit in seamlessly with the original interior. The walk-out basement features a kitchenette that houses the included modern-take pool table...talk about sports party paradise. Very cool cabinetry, tiled-backsplash and the mini-fridge and kegerator keep snacks & beverages handy. A gas fireplace keeps the family room cozy. 2 more sets of glass doors takes the party outside to a covered patio, a large stamped concrete patio and a beautiful tree-surrounded yard. The boiler and new water heater are both supplemented by Solar Collector Panels that pre-heat water for both systems and decrease energy bills.

The 60's are calling. Be sure and pick up.

5
beds

3
baths

3,344 Sq.Ft. LIVING AREA

0.34 Acres lot

Features & Amenities

Interior

  • total bedrooms5
  • Total bathrooms3
  • full bathroom1
  • three quarter bathrooms2
  • Laundry room In Unit
  • Flooring Bamboo, Carpet, Tile
  • Fireplace Basement, Gas, Recreation Room
  • APPLIANCES Bar Fridge, Cooktop, Dishwasher, Disposal, Double Oven, Dryer, Microwave, Range, Range Hood, Refrigerator, Trash Compactor, Washer
  • other interior Features Eat-in Kitchen, Entrance Foyer, Kitchen Island, Pantry, Primary Suite, Quartz Counters, Walk-In Closet(s)

Area & Lot

  • Status Sold
  • Date Sold August 15, 2025
  • Living Area3,344 Sq.Ft.
  • Total Area3,344 Sq.Ft.
  • Lot Area0.34 Acres
  • MLS® ID7111492
  • TypeResidential
  • YEAR BUILT1969
  • NeighborhoodWheat Ridge
  • Architecture StylesMid-Century Modern
  • View DescriptionMountain(s)
  • Elementary SchoolProspect Valley
  • Middle SchoolEveritt
  • High SchoolWheat Ridge
  • School DistrictJefferson County R-1

Exterior

  • STORIES1
  • Garage Space2.0
  • water SourcePublic
  • roofOther
  • lot featuresLandscaped, Sprinklers In Front, Sprinklers In Rear
  • HEAT TYPEBaseboard, Hot Water
  • AIR CONDITIONINGCentral Air
  • sewerPublic Sewer
  • other exterior FeaturesFire Pit, Private Yard

Financial

  • Sales Price$1,230,000
  • Real Estate Tax $5,516/yr
View Virtual Tour

Work with Brenda

West + Main has experts who can help you find + purchase or position + sell any property. With an extensive International network of Real Estate professionals across the globe, we can also connect you to a Real Estate expert wherever you might need one, and we can't wait to hear from you!

Follow Me on Instagram